













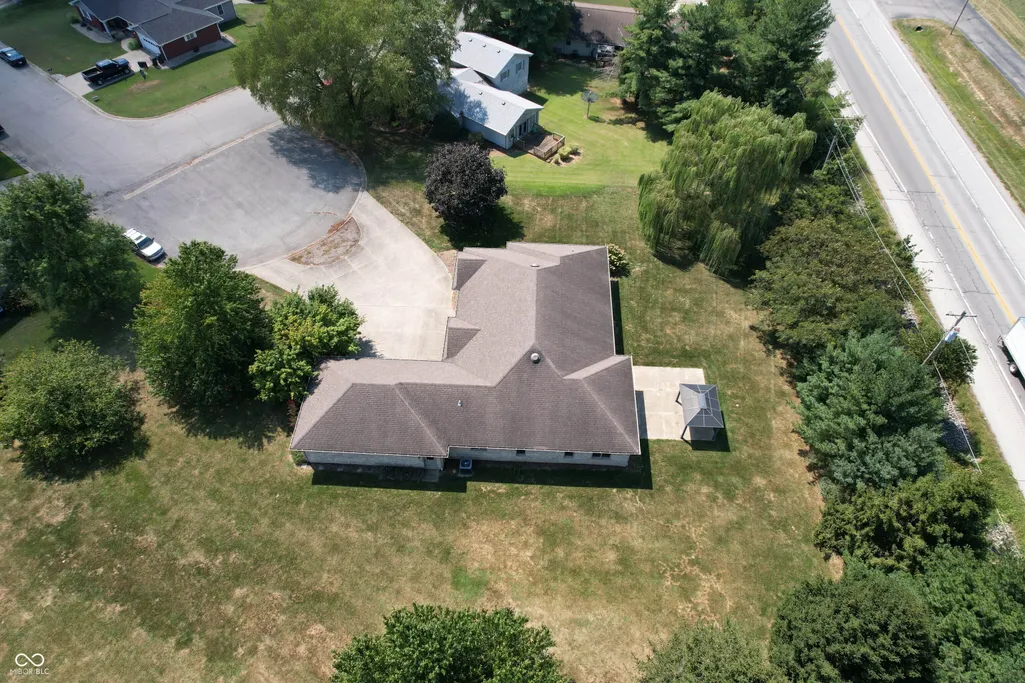
Address
505 Kelly Drive, Brownstown, IN
Price
$ 460,000
Property Attributes
- MLS#22125467
- TypeSingle Family
- Listing Status Active
- CountyJACKSON
- CityBrownstown
- AreaBrownstown
- NeighborhoodVenus Acres
- Zip47220
- StyleRanch
- Year Built2003
- Taxes$ 3136
- Price$ 460,000
- Bedrooms3
- Full Bathrooms2
- Half Bathrooms1
- Sqr Footage2665
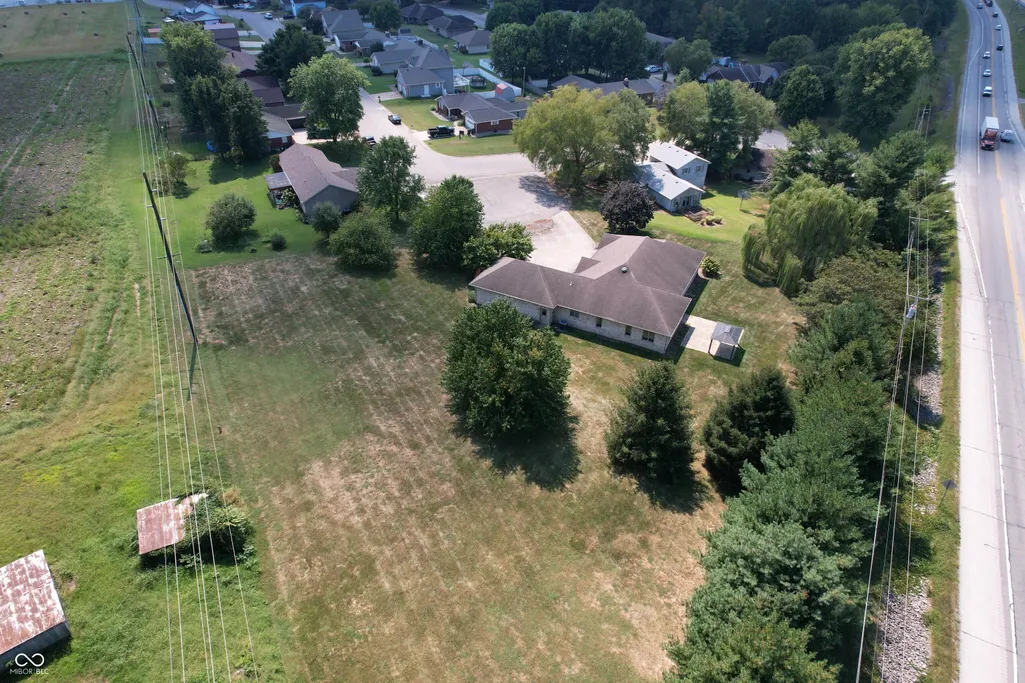
- Lot Size1.45 Acres
Data Source:
MIBOR Broker Listing Cooperative
Property Description
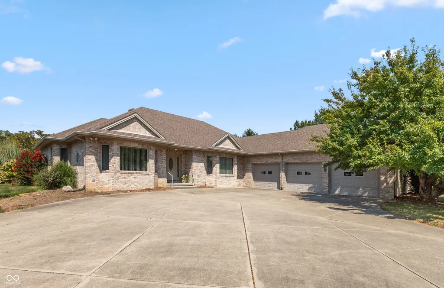
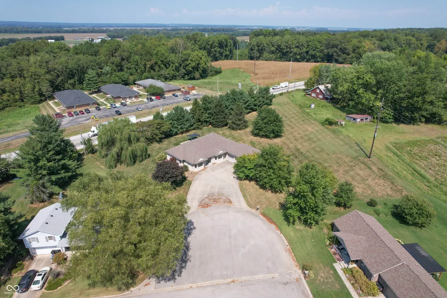
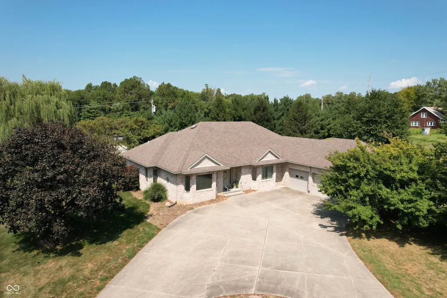
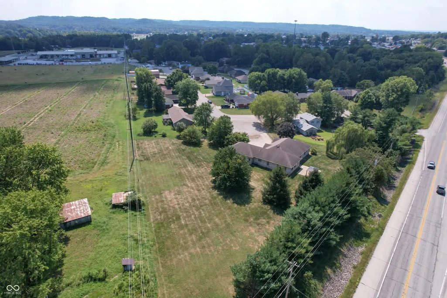
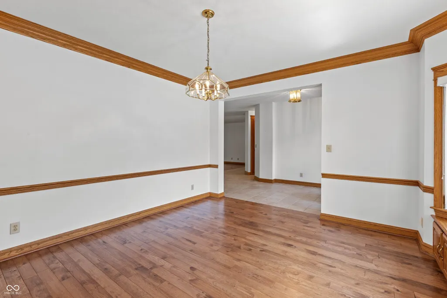
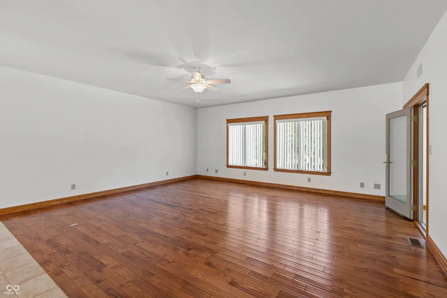
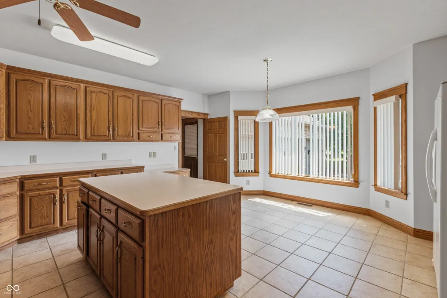
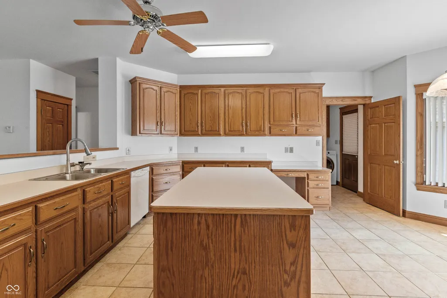
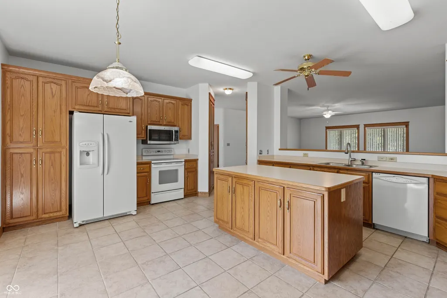
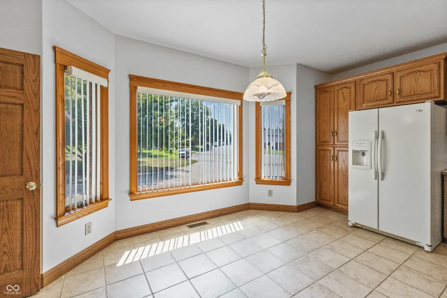
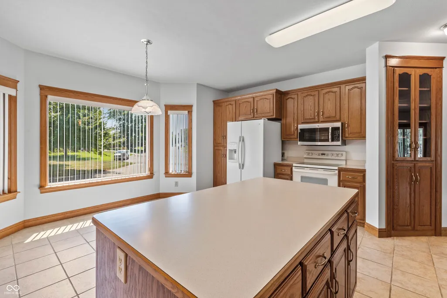
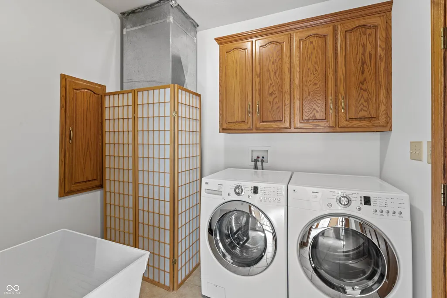
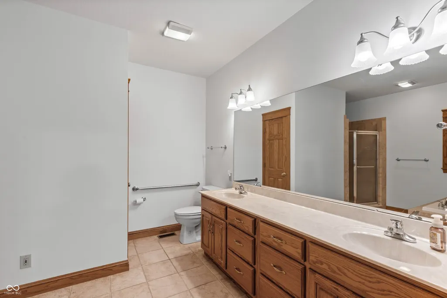
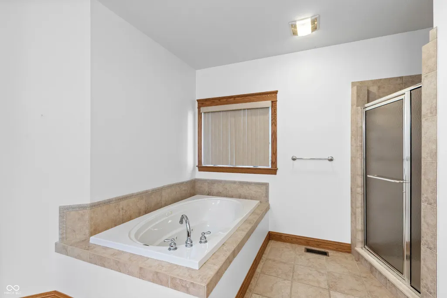
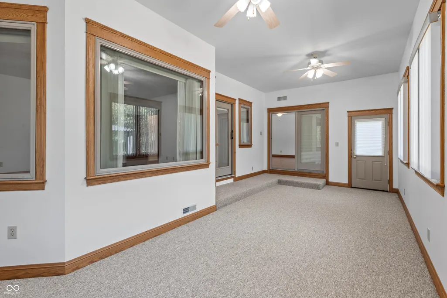
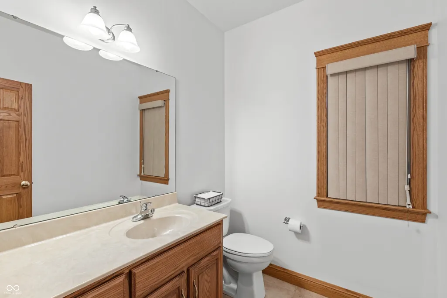
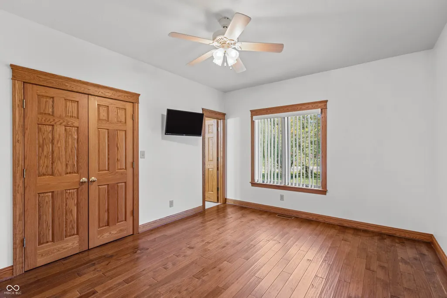
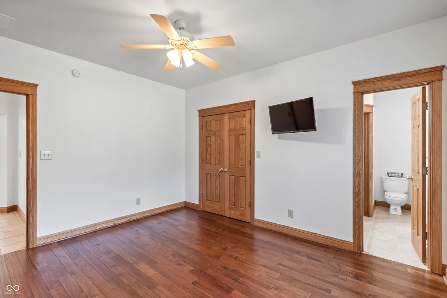
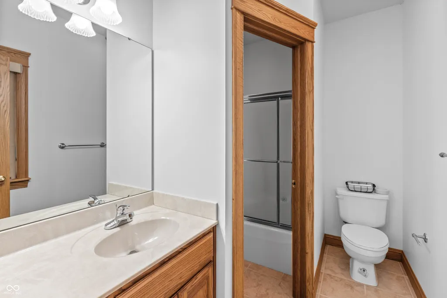
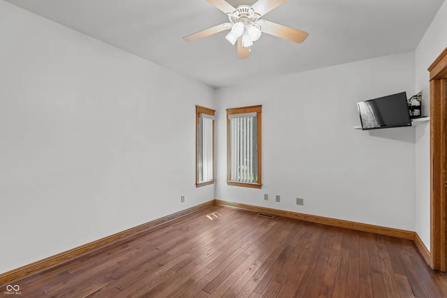
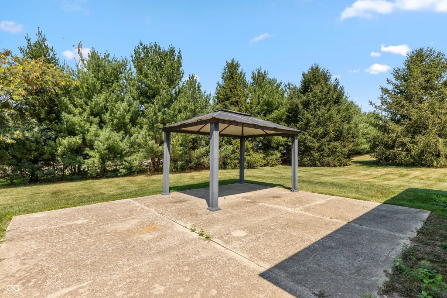
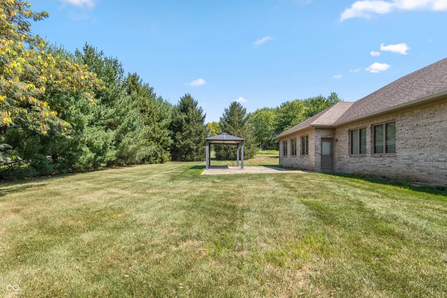
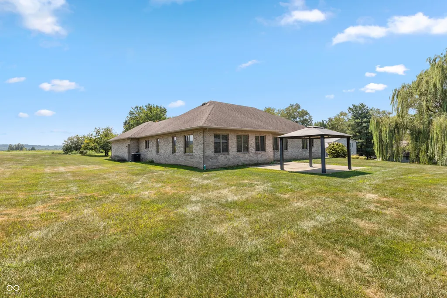
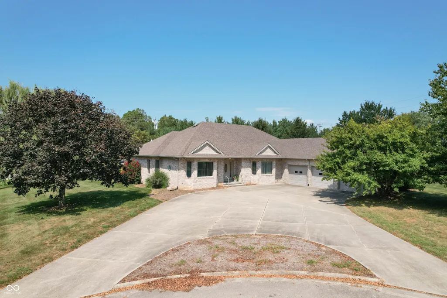
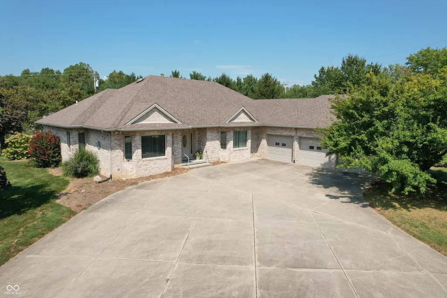
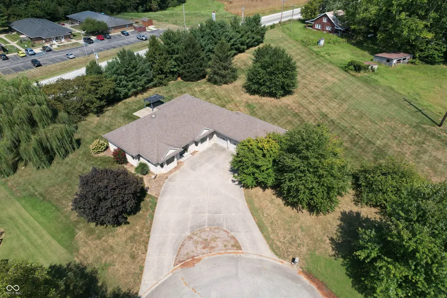
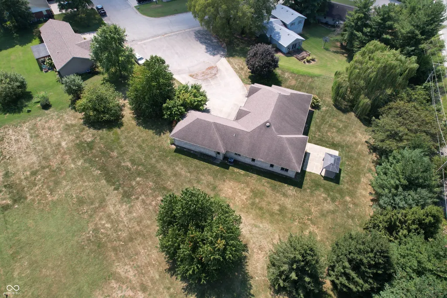
Discover a life of comfort and convenience at 505 Kelly DR, BROWNSTOWN, IN on 1.45 ACRES with this 3-bedroom, 2.5-bath brick ranch home featuring more than 2,600 sq ft of living space plus a 3-car attached garage; tiled entry foyer opens into a spacious living room highlighted by beautiful hand-scraped engineered hardwood floor plus dining room accented with oak crown molding and hand-scraped engineered hardwood floor; beautiful applianced kitchen highlighted by an abundance of oak cabinetry, gourmet island, built-in cabinets, planning desk and breakfast area; primary bedroom features bamboo flooring, two walk-in closets and private bath complete with walk-in shower, whirlpool tub and double-sink vanity; cozy sunroom accessed by primary bedroom and living room; split-bedroom floorplan with bedrooms sharing a full bath with double-sink vanity and tub/shower; laundry room with tile floor and utility sink; electric heat pump; central air conditioning; Andersen double-pane windows; solid oak 6-panel interior doors; 9-ft ceilings; oversizded concrete rear patio with pergola; 3-car attached garage features built-in shelving and workbench; possession upon closing.
| Elementary School | Middle School | High School |
|---|---|---|
| Brownstown Elementary School | Brownstown Central Middle School | Brownstown Central High School |
| Price History | |
|---|---|
| 9/11/2026 | Listed $460,000 |
General Features
| Heating | Electric,Heat Pump |
|---|---|
| Cooling | Central Air,Heat Pump |
| Utilities | Cable Available,Electricity Connected,Sewer Connected,Water Connected |
| Possession | Closing |
| Appliances | MicroHood,Microwave,Electric Oven,Refrigerator |
| Garage Spaces | 3 |
| Patio/Porch Features | Covered,Patio |
| Architectural Style | Ranch |
| Security Features | Smoke Detector(s) |
| Construction Materials | Brick |
| Year Built | 2003 |
| Electric | 100 Amp Service,200+ Amp Service,Circuit Breakers,Underground |
| View | Neighborhood |
| Township | Brownstown |
| Levels | One |
| Property Subtype | Single Family Residence |
| Tax Year | 2025 |
| County | Jackson |
| New Construction | No |
| Property Type | Residential |
| HOA | No |
| Subdivision Name | Venus Acres |
| Facing Direction | South |
| Garage Y/N | Yes |
| Total Rooms | 8 |
| Full Baths | 2 |
| Status | Active |
| Directions | GPS Friendly |
| High School | Brownstown Central High School |
| City | Brownstown |
| High School District | Brownstown Cnt Com Sch Corp |
| MLS Area | 3606 - Jackson - Brownstown |
| Lot Size Square Feet | 63162 |
| Elementary School | Brownstown Elementary School |
| Property Attached Y/N | No |
| Current Financing | Conventional,FHA,VA |
| Middle/Junior High School | Brownstown Central Middle School |
| Property Condition | Updated/Remodeled |
| Additional Parcels Y/N | No |
| Virtual Tour | https://www.tourfactory.com/idxr3252037 |
| Standard Status | Active |
| Tax Lot | 59A |
| Virtual Tour | https://www.tourfactory.com/3252037 |
| Legal Description | LOT 59A VENUS ACRES 2ND ADD REPLAT 1.45 Ac |
Interior Features
| Interior Amenities | Bath Sinks Double Main,Entrance Foyer,Paddle Fan,Hi-Speed Internet Availbl,Eat-in Kitchen,Smart Thermostat,Walk-In Closet(s),Wood Work Stained |
|---|---|
| Basement (Y/N) | No |
| Half Baths | 1 |
| Laundry Features | Connections All,Laundry Room,Sink |
| Total Bedrooms | 3 |
| Main Level Bedrooms | 3 |
| LivingAreaSource | Assessor |
| Total Baths | 3 |
Exterior Features
| Parking Features | Attached,Concrete,Garage Door Opener,Guest,Storage |
|---|---|
| Lot Features | City Lot,Cul-De-Sac,Curbs,Suburb,Trees-Small (Under 20 Ft) |
| Water Source | Public |
| Foundation Details | Block |
| Spa | No |
| Building Area Total | 2665 |
| Lot Size Acres | 1.45 |
| Waterfront Y/N | No |
| Other Equipment | Smoke Alarm |
| Horse Amenities | None |
Amenities
- Foreclosure
- Views
- Short Sale
- New Construction
- Adult 55+
- Lease To Own
- No HOA Fees
- Furnished
- Primary On Main
- Air Conditioning
- Seller Finance
- Green
- Fixer Upper
- Horse
- Golf
- Fireplace
- Deck
- Garage
- Basement
- Pool
Property vs Single Family Average in 47220
Price
Taxes
Year Built
Visits
 MIBOR REALTOR® Association All information deemed reliable but not guaranteed. All properties are subject to prior sale, change or withdrawal. Neither listing broker(s) or information provider(s) shall be responsible for any typographical errors, misinformation, misprints and shall be held totally harmless. Listing(s) information is provided for consumer's personal, non-commercial use and may not be used for any purpose other than to identify prospective properties consumers may be interested in purchasing. The data relating to real estate for sale on this website comes in part from the Internet Data Exchange program of the Multiple Listing Service. Real estate listings held by brokerage firms other than REMAX Edge may be marked with the Internet Data Exchange logo and detailed information about those properties will include the name of the listing broker(s) when required by the MLS. Copyright ©2026 All rights reserved.
Last Updated: September 22, 2026 7:54 PM UTC
MIBOR REALTOR® Association All information deemed reliable but not guaranteed. All properties are subject to prior sale, change or withdrawal. Neither listing broker(s) or information provider(s) shall be responsible for any typographical errors, misinformation, misprints and shall be held totally harmless. Listing(s) information is provided for consumer's personal, non-commercial use and may not be used for any purpose other than to identify prospective properties consumers may be interested in purchasing. The data relating to real estate for sale on this website comes in part from the Internet Data Exchange program of the Multiple Listing Service. Real estate listings held by brokerage firms other than REMAX Edge may be marked with the Internet Data Exchange logo and detailed information about those properties will include the name of the listing broker(s) when required by the MLS. Copyright ©2026 All rights reserved.
Last Updated: September 22, 2026 7:54 PM UTC
