


















Address
6950 Bluffridge Way, Indianapolis, IN
Price
$ 465,000
Property Attributes
- MLS#22125084
- TypeSingle Family
- Listing Status Pending
- CountyMARION
- CityIndianapolis
- AreaPike
- NeighborhoodHuntington Pointe
- Zip46278
- StyleTraditional
- Year Built1994
- Taxes$ 4368
- Price$ 465,000
- Bedrooms4
- Full Bathrooms3
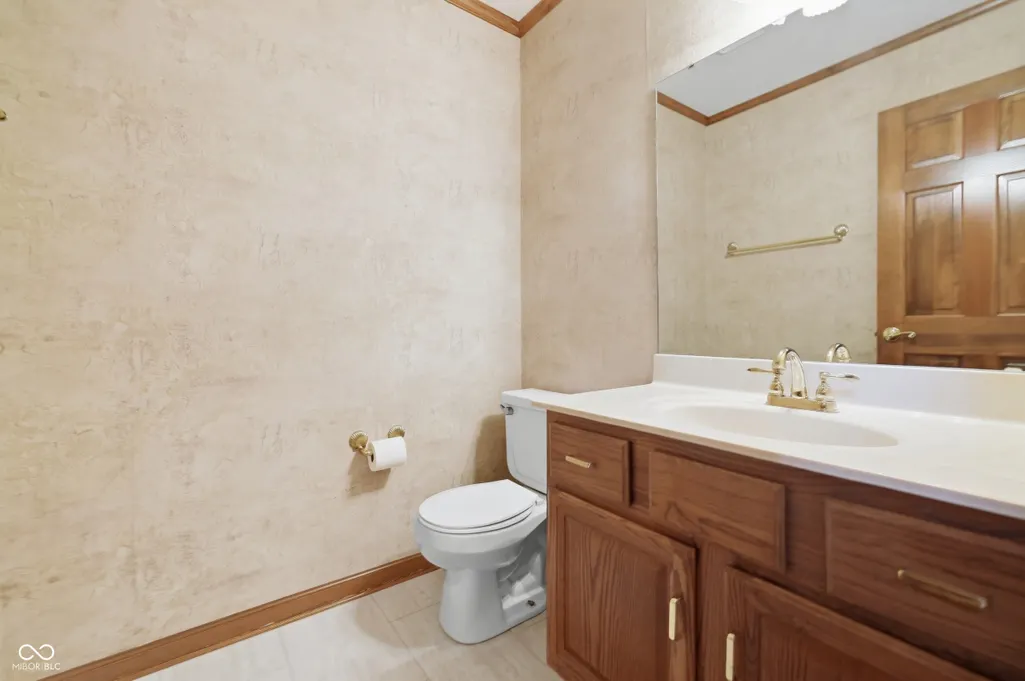
- Half Bathrooms1
- Sqr Footage3940
- Lot Size0.34 Acres
Data Source:
MIBOR Broker Listing Cooperative
Property Description
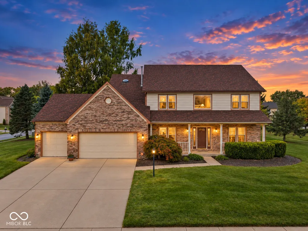
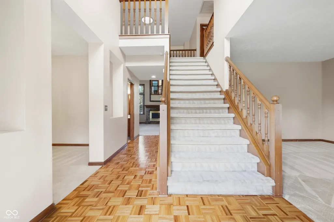
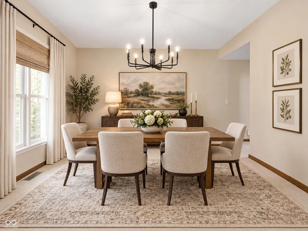
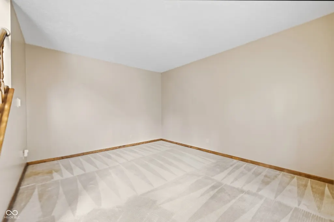
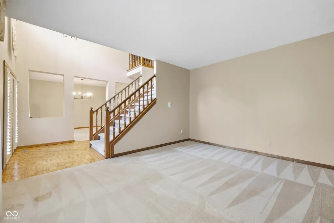
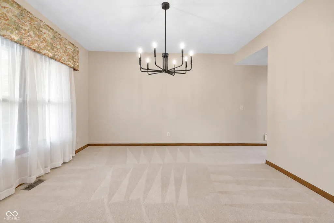
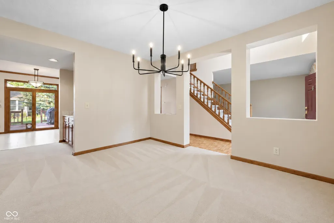
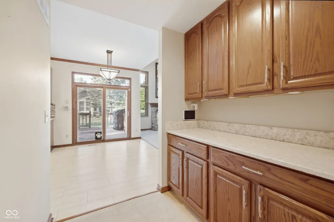
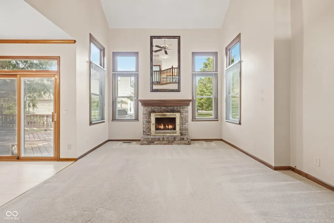
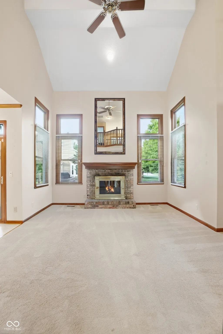
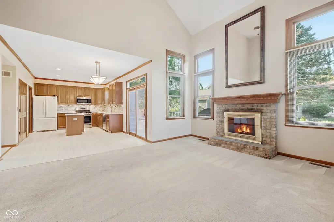
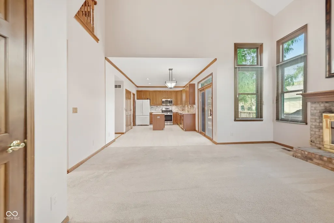
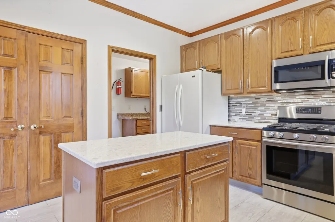
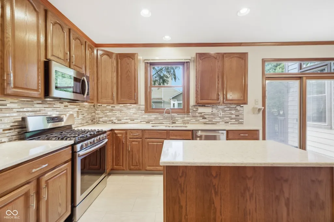
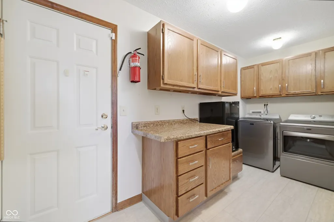
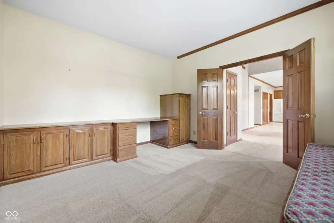
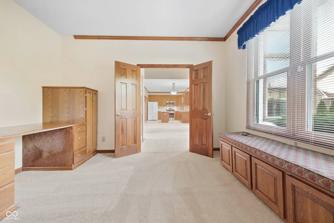
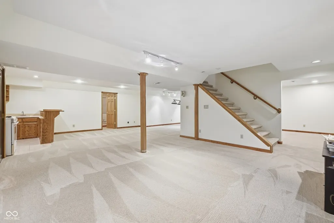
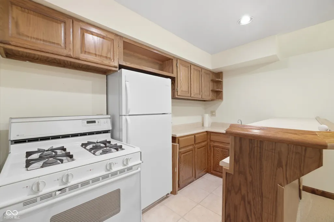
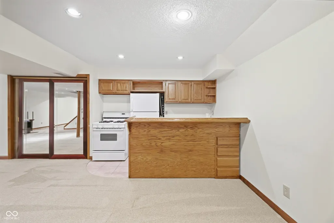
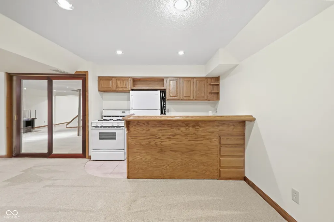
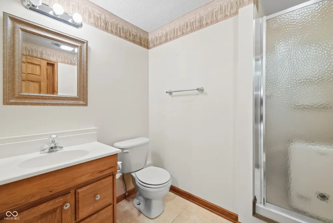
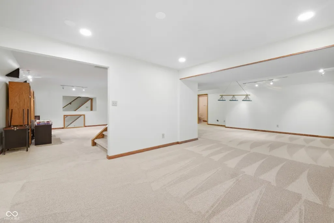
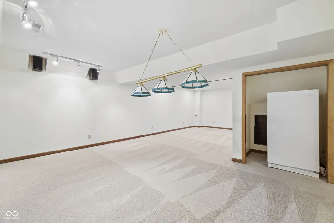
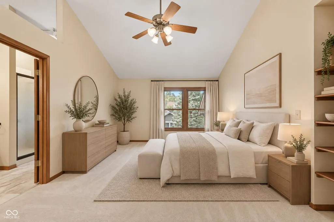
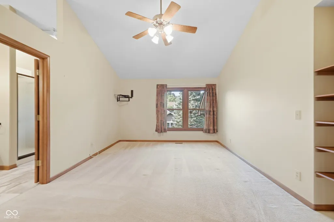
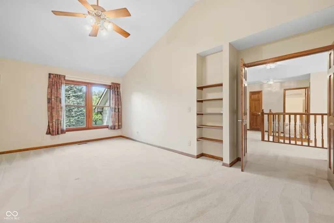
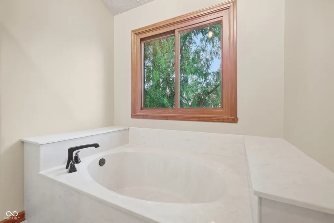
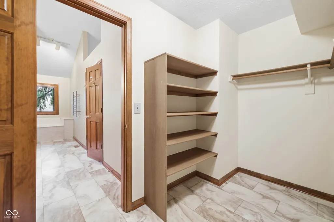
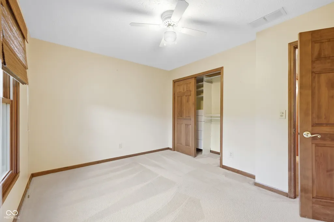
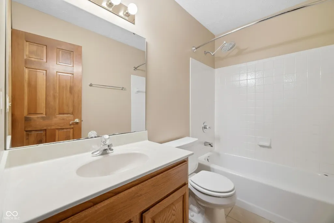
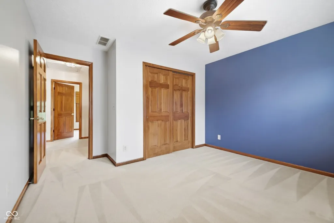
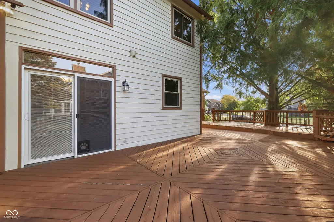
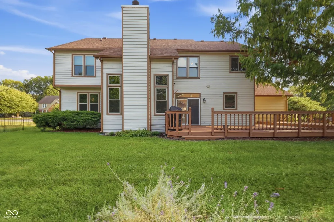
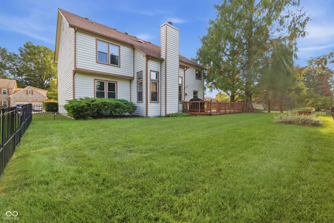
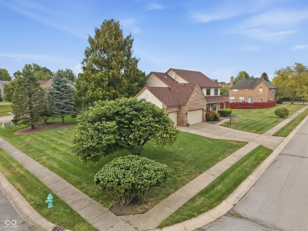
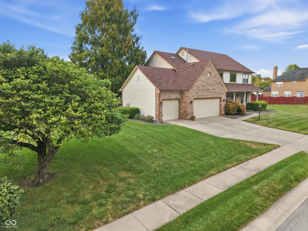
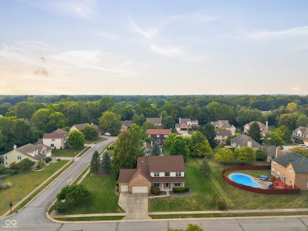
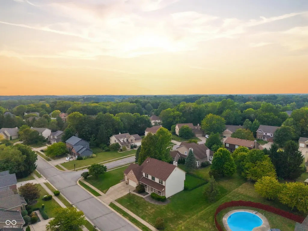
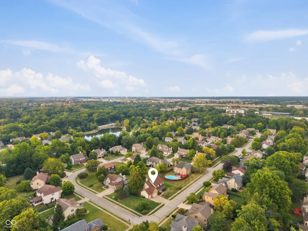
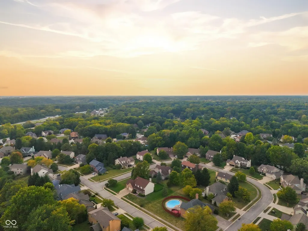
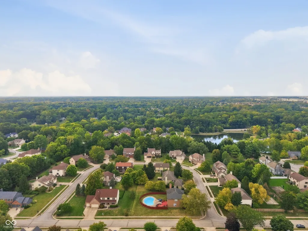
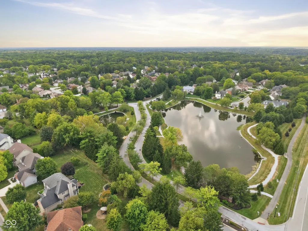
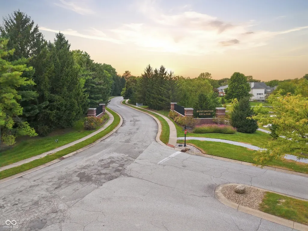
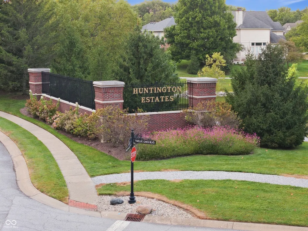
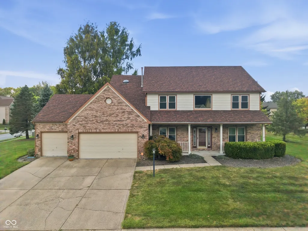
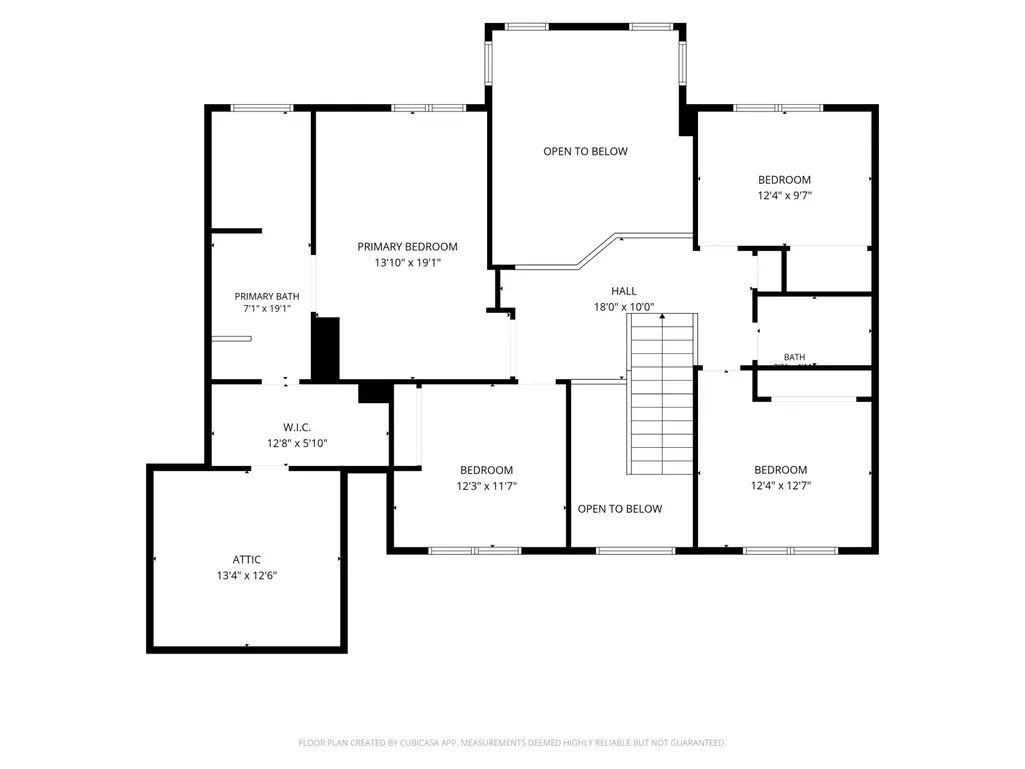
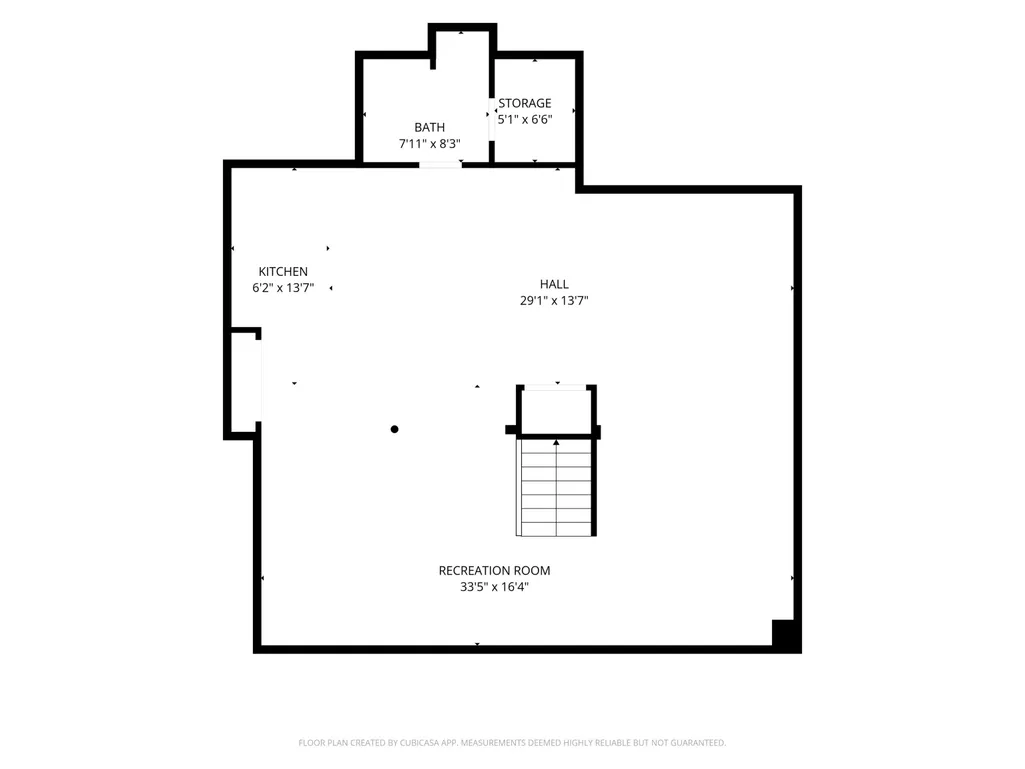
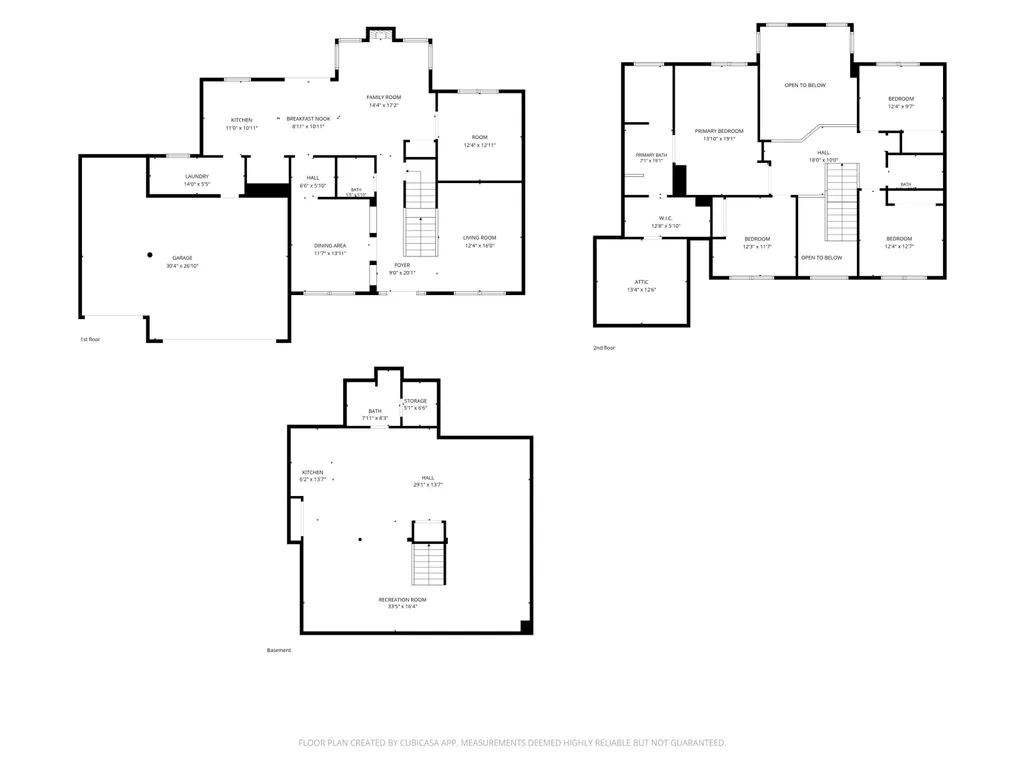
Stunning Huntington home in Traders Point with incredible space, a finished basement, 3-car garage and major updates! The soaring two-story entry welcomes you into an open main level featuring formal living and dining rooms, a private office/study and dramatic two-story great room with huge windows and fireplace with gas starter. The great room flows into the kitchen and breakfast area, creating an ideal space for entertaining. The kitchen offers 42-inch cabinets, stone counters, tile backsplash, center island and pantry, plus a butler's pantry connecting to the dining room. Upstairs, the catwalk overlooks the entry and great room. The spacious primary suite features room for a sitting area, double-door entry and a fabulous bath with updated walk-in shower, soaking tub and double sinks. The huge walk-in closet includes direct access to a walk-in attic with potential for additional finished storage or a dream closet. Three additional bedrooms and a full bath complete the upper level. The finished lower level is a rare Huntington find and offers incredible flexibility. Fresh paint and new carpet, plus a full bath, mini kitchen and storage room, make this huge space perfect for entertaining, guests, recreation, hobbies or additional living space. This meticulously maintained home is move-in ready, with 2023 roof , furnace and AC replaced in 2024. The HVAC includes a 10-year transferable warranty. Outside, enjoy a huge beautiful corner lot, gorgeous multi-level deck and 3-car garage. Priced for you to customize and put your finishing touches! The highly desirable Huntington community features four lakes with fountains, a playground and a trail directly into Eagle Creek Park. Convenient access to I-65 and I-465 makes commuting easy. A beautiful home with exceptional space, flexibility and updates-don't miss it! The thoughtful layout provides room to entertain, work, relax and grow, while the finished basement adds exceptional versatility rarely found.
| High School |
|---|
| Pike High School |
| Price History | |
|---|---|
| 9/18/2026 | Listed $465,000 |
General Features
| Heating | Natural Gas |
|---|---|
| Cooling | Central Air |
| Utilities | Cable Available,Electricity Connected,Natural Gas Connected |
| Possession | Closing |
| Appliances | Dishwasher,Dryer,Disposal,MicroHood,Gas Oven,Refrigerator,Washer,Water Heater |
| HOA Fee | 572 |
| Garage Spaces | 3 |
| Patio/Porch Features | Covered,Deck |
| Architectural Style | Traditional |
| Security Features | Security System |
| Construction Materials | Brick,Cement Siding,Wood Siding |
| Year Built | 1994 |
| Electric | 200+ Amp Service |
| Township | Pike |
| Levels | Two |
| Property Subtype | Single Family Residence |
| Tax Year | 2025 |
| Assoc Fee Paid Per | Annually |
| County | Marion |
| New Construction | No |
| Property Type | Residential |
| Association Amenities | Landscaping,Playground,Pond Year Round |
| HOA | Yes |
| Subdivision Name | Huntington Pointe |
| Garage Y/N | Yes |
| Total Rooms | 13 |
| Full Baths | 3 |
| Status | Pending |
| Directions | GPS Friendly |
| High School | Pike High School |
| City | Indianapolis |
| High School District | MSD Pike Township |
| MLS Area | 4902 - Marion - Pike |
| Lot Size Square Feet | 14680 |
| Property Attached Y/N | No |
| Property Condition | Updated/Remodeled |
| Additional Parcels Y/N | No |
| Virtual Tour | https://tour.luxehomesmedia.com/order/daba0ac7-af53-4b42-4eec-08df10165b2c?version=139_121&branding=false |
| Standard Status | Pending |
| Tax Lot | 97 |
| Virtual Tour | https://tour.luxehomesmedia.com/order/daba0ac7-af53-4b42-4eec-08df10165b2c?version=139_121&branding=true |
| Legal Description | Huntington Pointe Section Three L 97 |
Interior Features
| Interior Amenities | Attic Access,Built-in Features,High Ceilings,Vaulted Ceiling(s),Kitchen Island,Entrance Foyer,Paddle Fan,Eat-in Kitchen,Pantry,Smart Thermostat,Walk-In Closet(s),Wood Work Stained |
|---|---|
| Basement | Ceiling - 9+ feet,Finished,Finished Ceiling,Finished Walls,Full,Storage Space |
| Basement (Y/N) | Yes |
| Half Baths | 1 |
| Total Bedrooms | 4 |
| Below Grade Finished Area | 1396 |
| LivingAreaSource | Assessor |
| Total Baths | 4 |
Exterior Features
| Fencing | Full |
|---|---|
| Parking Features | Attached |
| Lot Features | Corner Lot,Sidewalks,Street Lights,Mature Trees |
| Water Source | Public |
| Foundation Details | Concrete Perimeter |
| Building Area Total | 3940 |
| Lot Size Acres | 0.34 |
| Waterfront Y/N | No |
| Other Equipment | Irrigation Equipment,Security System Owned |
| Horse Amenities | None |
Amenities
- Foreclosure
- Views
- Short Sale
- New Construction
- Adult 55+
- Lease To Own
- No HOA Fees
- Furnished
- Primary On Main
- Air Conditioning
- Seller Finance
- Green
- Fixer Upper
- Horse
- Golf
- Fireplace
- Deck
- Garage
- Basement
- Pool
Property vs Single Family Average in 46278
Price
Taxes
Year Built
Visits
 MIBOR REALTOR® Association All information deemed reliable but not guaranteed. All properties are subject to prior sale, change or withdrawal. Neither listing broker(s) or information provider(s) shall be responsible for any typographical errors, misinformation, misprints and shall be held totally harmless. Listing(s) information is provided for consumer's personal, non-commercial use and may not be used for any purpose other than to identify prospective properties consumers may be interested in purchasing. The data relating to real estate for sale on this website comes in part from the Internet Data Exchange program of the Multiple Listing Service. Real estate listings held by brokerage firms other than REMAX Edge may be marked with the Internet Data Exchange logo and detailed information about those properties will include the name of the listing broker(s) when required by the MLS. Copyright ©2026 All rights reserved.
Last Updated: September 22, 2026 7:54 PM UTC
MIBOR REALTOR® Association All information deemed reliable but not guaranteed. All properties are subject to prior sale, change or withdrawal. Neither listing broker(s) or information provider(s) shall be responsible for any typographical errors, misinformation, misprints and shall be held totally harmless. Listing(s) information is provided for consumer's personal, non-commercial use and may not be used for any purpose other than to identify prospective properties consumers may be interested in purchasing. The data relating to real estate for sale on this website comes in part from the Internet Data Exchange program of the Multiple Listing Service. Real estate listings held by brokerage firms other than REMAX Edge may be marked with the Internet Data Exchange logo and detailed information about those properties will include the name of the listing broker(s) when required by the MLS. Copyright ©2026 All rights reserved.
Last Updated: September 22, 2026 7:54 PM UTC
