












Address
801 Eastwood Drive, Frankfort, IN
Price
$ 450,000
Property Attributes
- MLS#22124161
- TypeSingle Family
- Listing Status Active
- CountyCLINTON
- CityFrankfort
- AreaCenter
- NeighborhoodBarner Park
- Zip46041
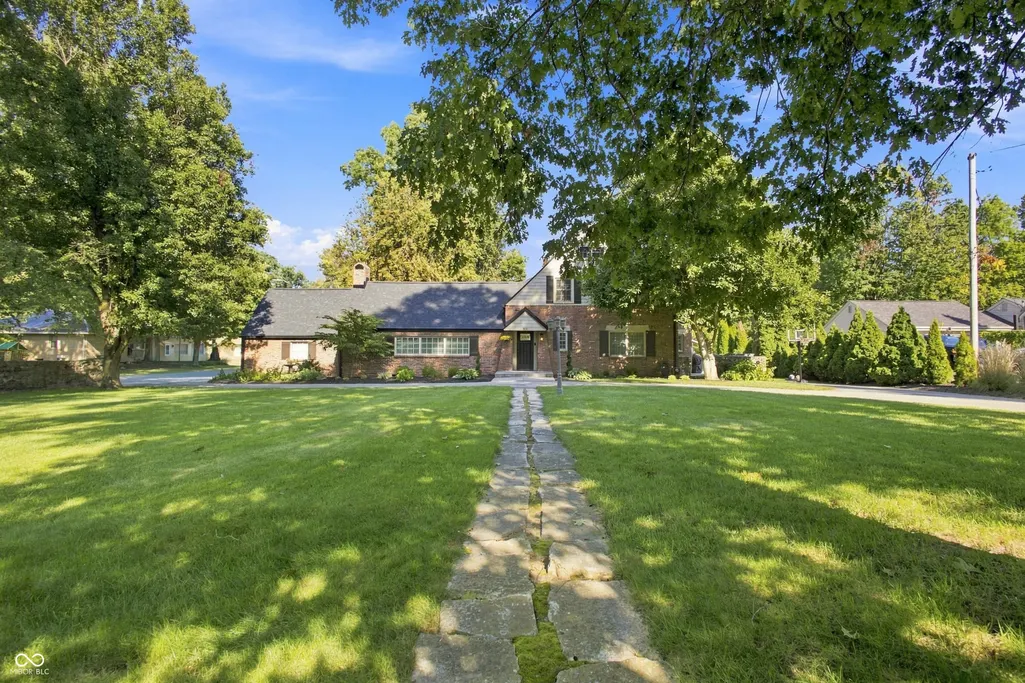
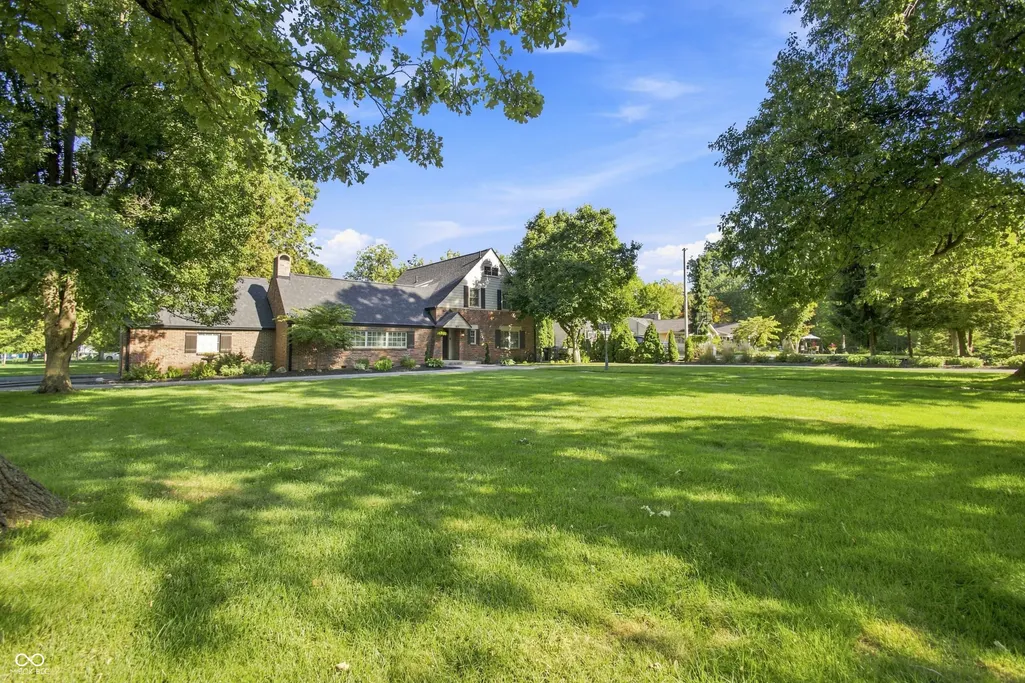
- StyleTudor
- Year Built1928
- Taxes$ 4180
- Price$ 450,000
- Bedrooms4
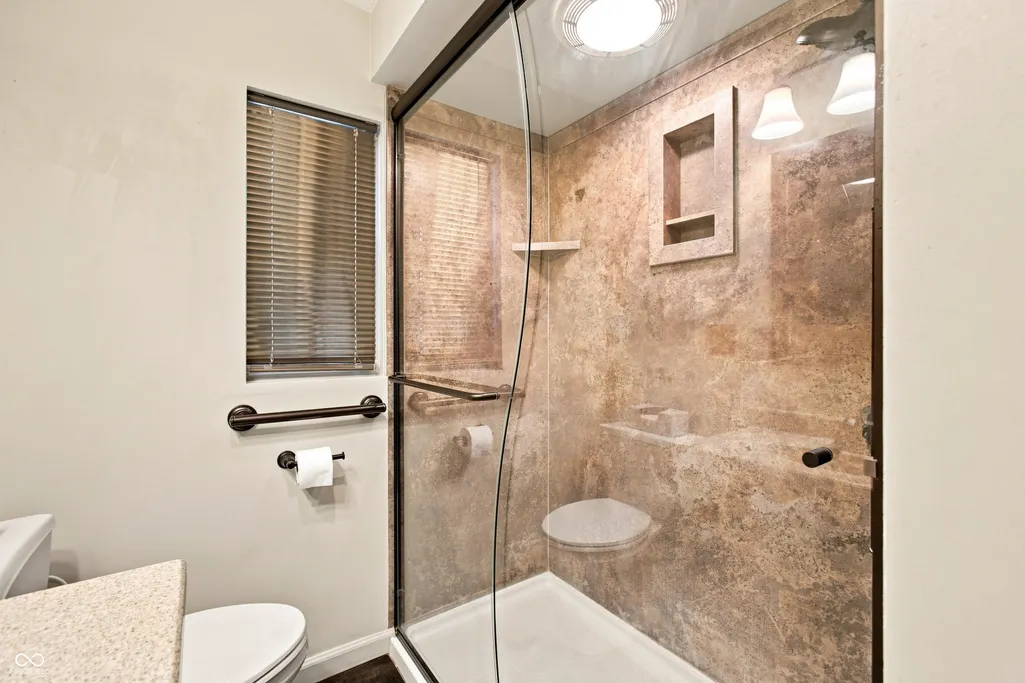
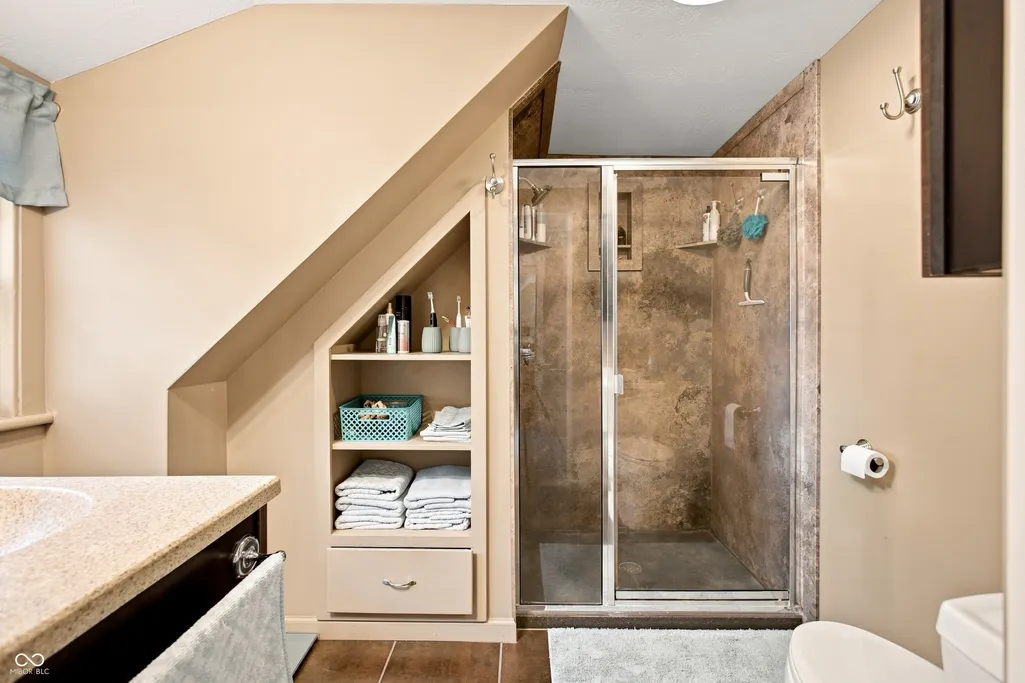
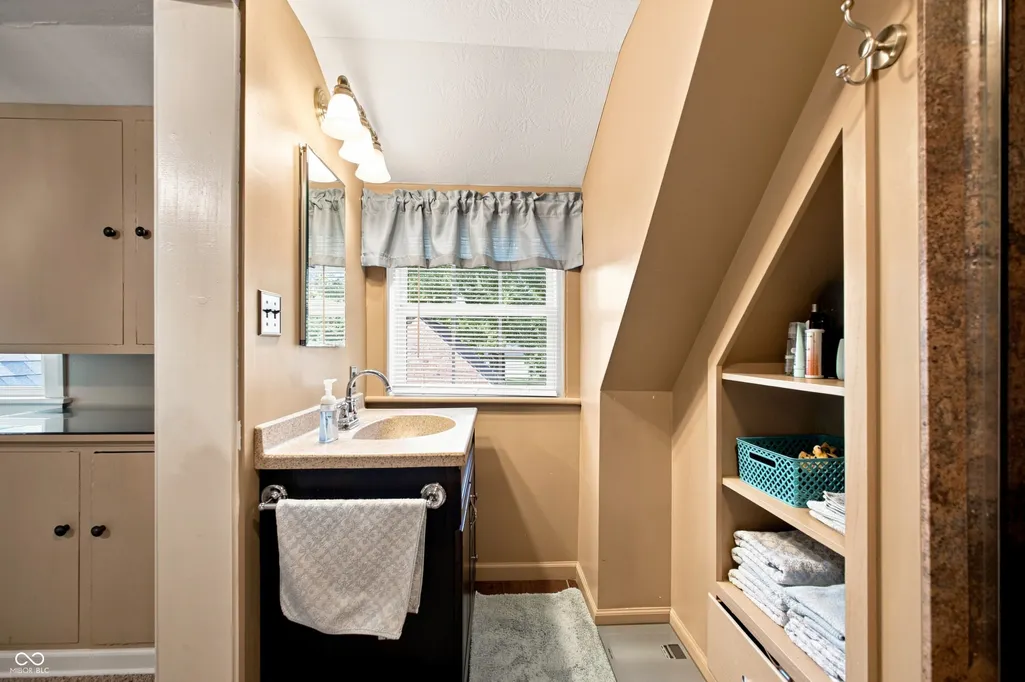
- Full Bathrooms2
- Half Bathrooms1
- Sqr Footage3499
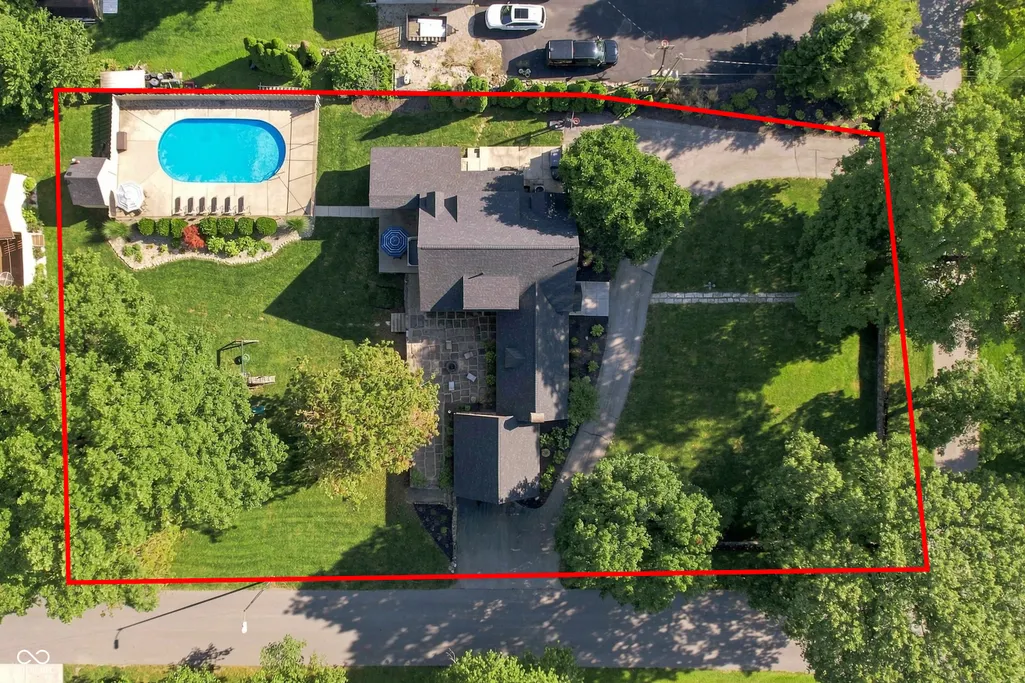
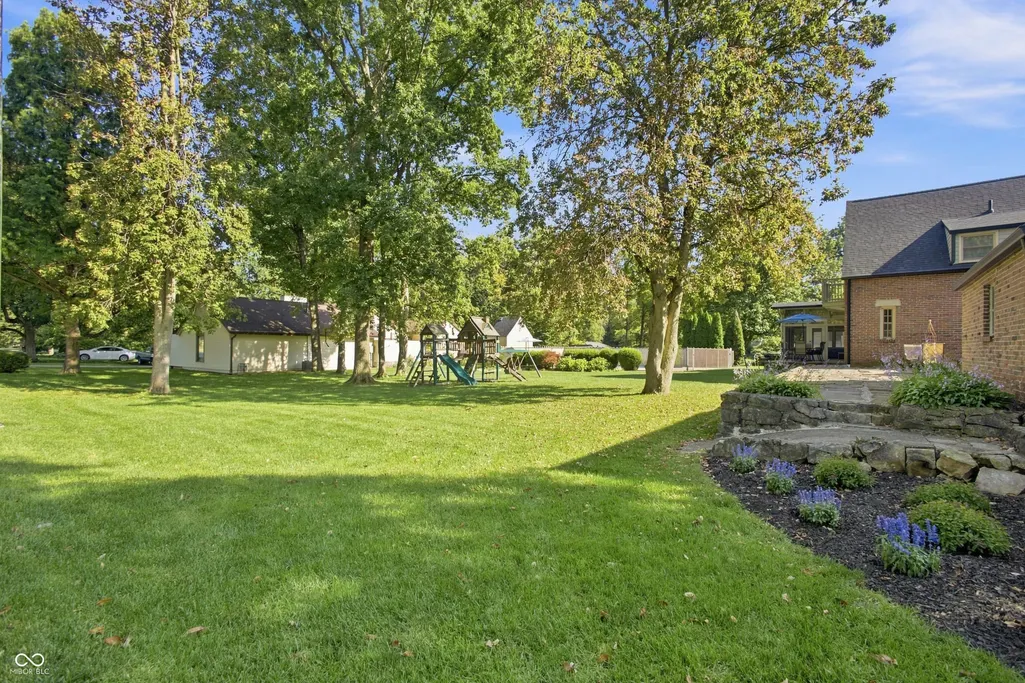
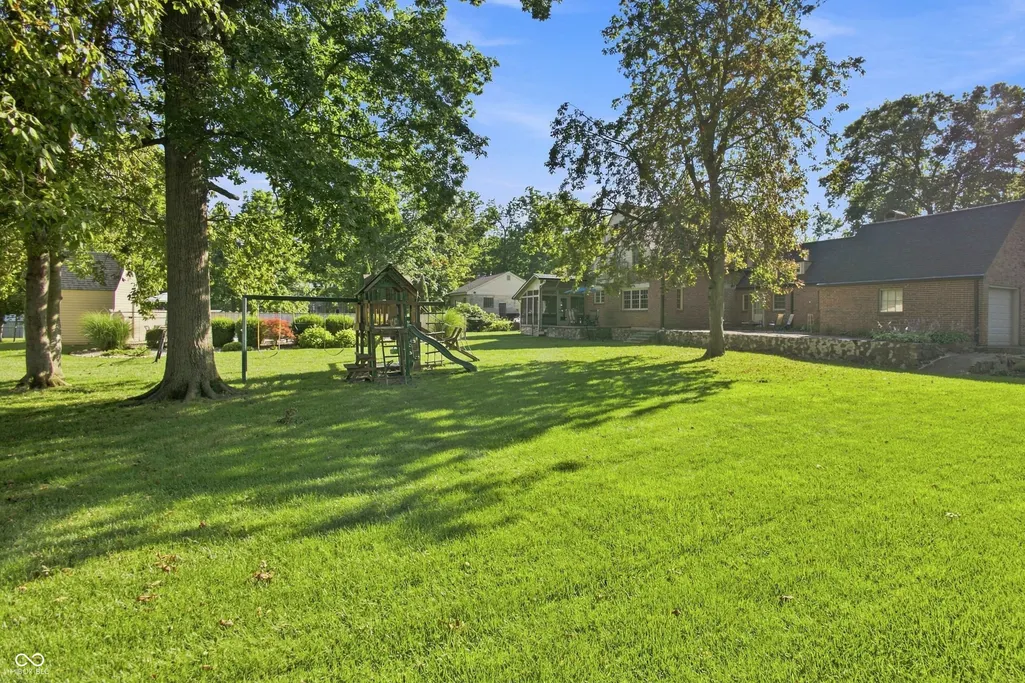
- Lot Size0.56 Acres
Data Source:
MIBOR Broker Listing Cooperative
Property Description
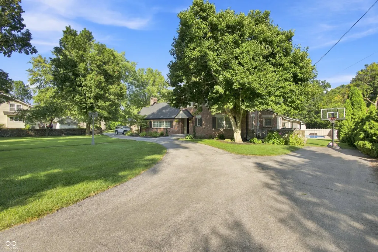
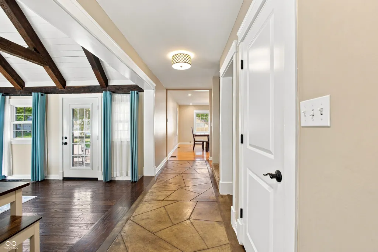
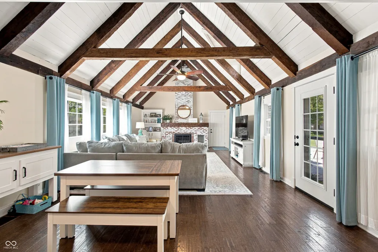
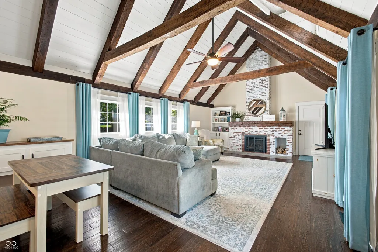
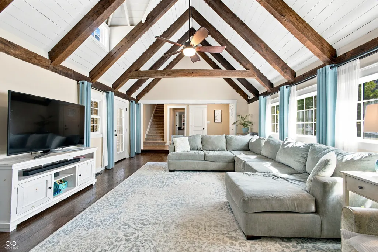
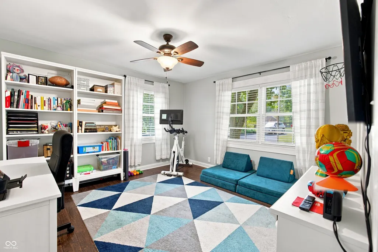
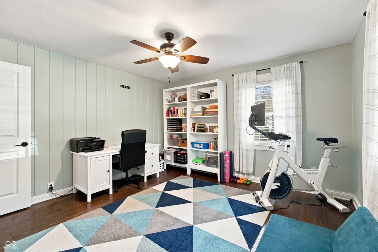
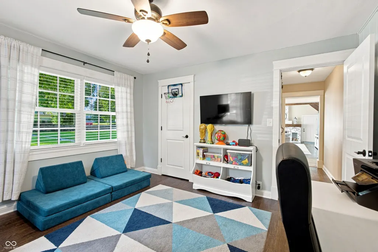
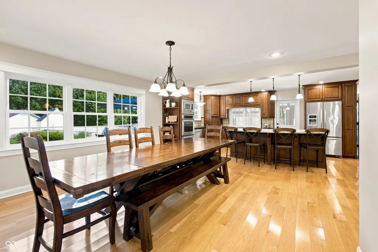
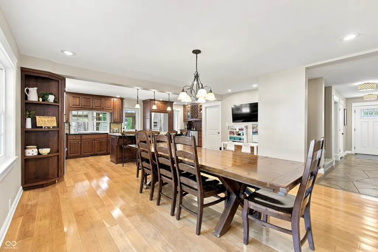
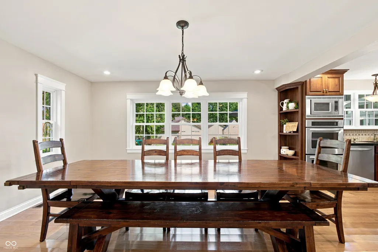
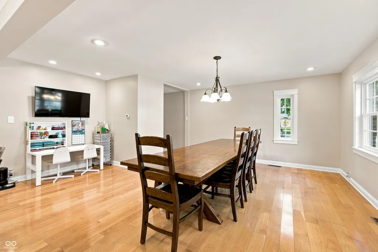
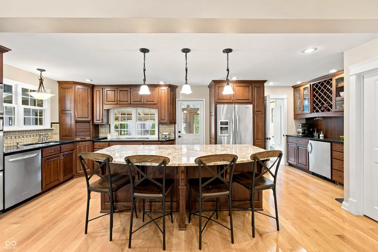
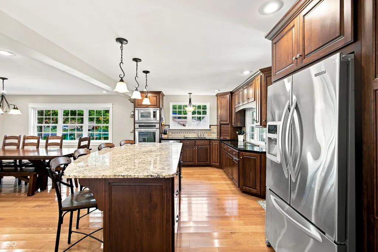
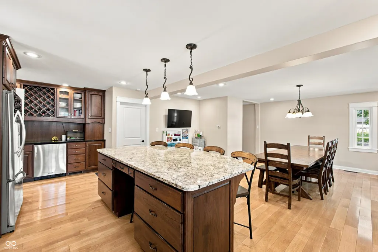
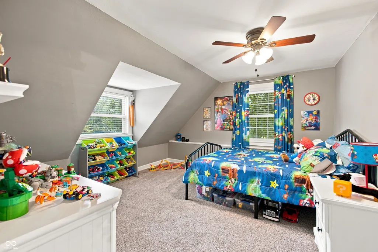
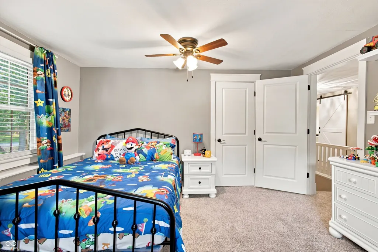
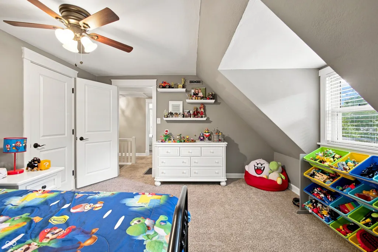
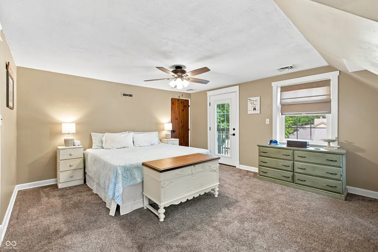
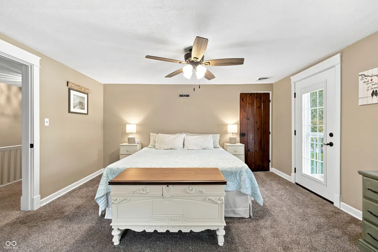
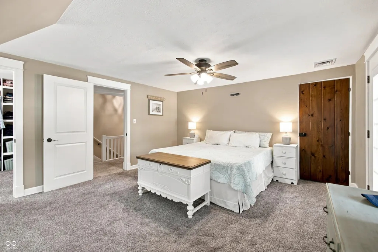
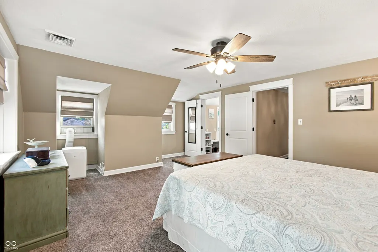
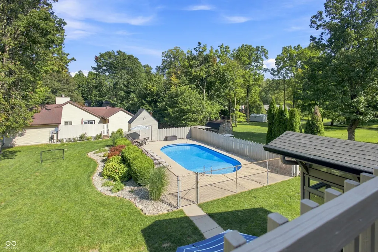
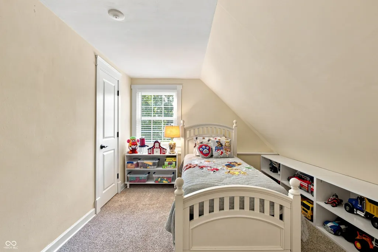
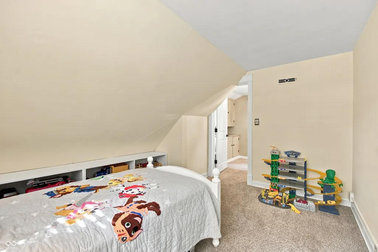
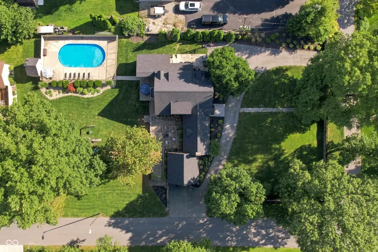
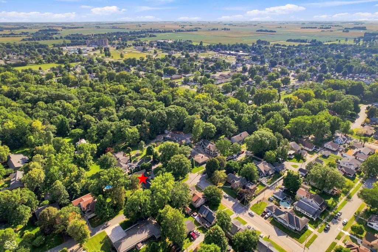
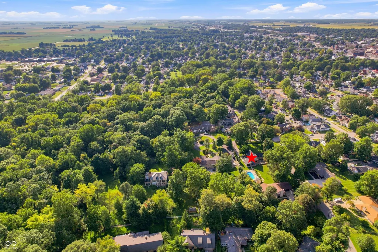
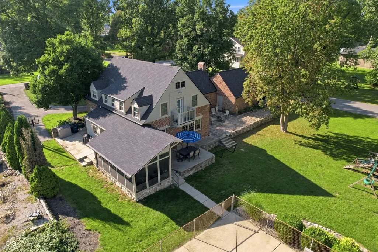
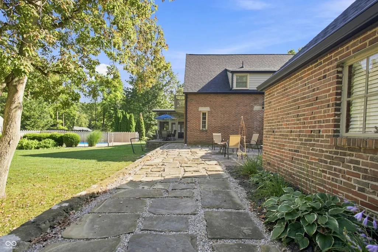
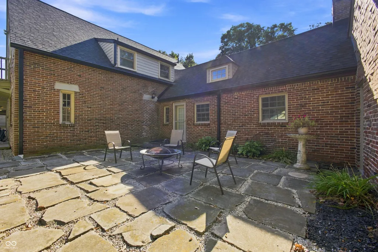
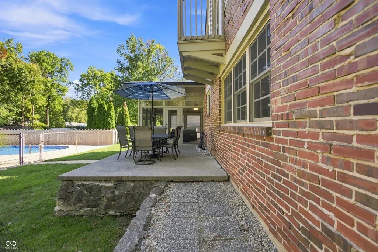
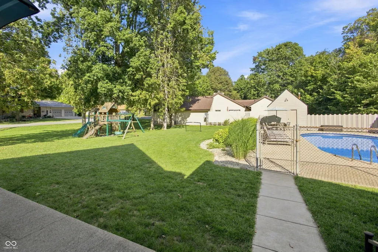
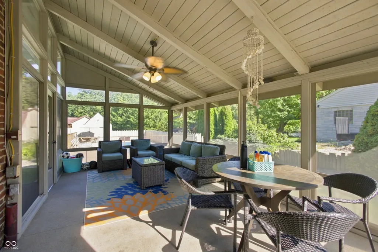
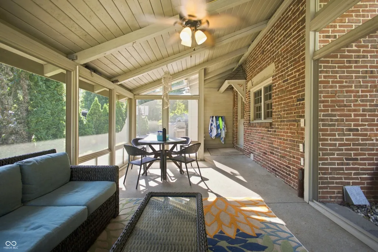
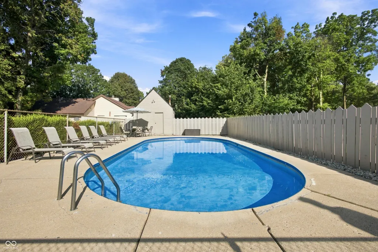
Imagine coming home to 801 Eastwood Drive, where comfort, space, and outdoor living come together perfectly. This charming 4-bedroom home boasts beautiful hardwood floors, a spacious living area, and a welcoming kitchen with an oversized dining area designed for making memories with family and friends. Three bedrooms are located upstairs, while the fourth bedroom downstairs offers added convenience and versatility. The backyard is truly a retreat, featuring a private swimming pool and a screened-in porch that's perfect for enjoying a peaceful morning coffee or unwinding after a long day. With a convenient circular driveway offering plenty of guest parking, this home is ready for entertaining both inside and out. Contact the Boutique Home Team today for your private tour of this exceptional property.
| Elementary School | Middle School | High School |
|---|---|---|
| Blue Ridge Primary Elementary Sch | Frankfort Middle School | Frankfort High School |
| Price History | |
|---|---|
| 9/4/2026 | Listed $450,000 |
General Features
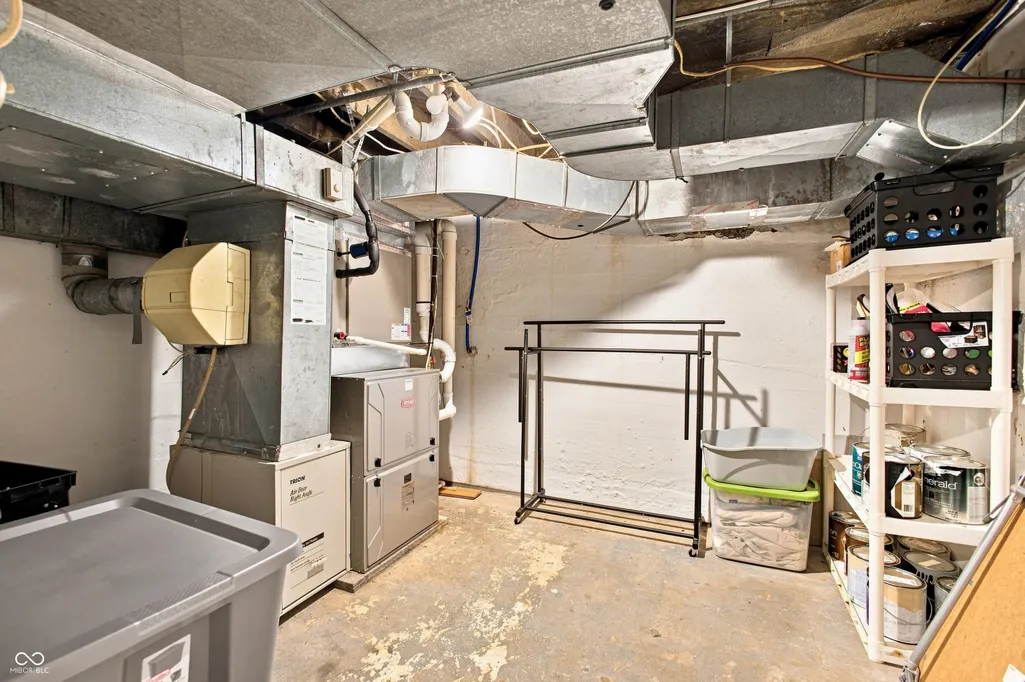
| Heating | Forced Air |
|---|---|
| Cooling | Central Air |
| Utilities | Electricity Connected,Natural Gas Connected,Sewer Connected,Water Connected |
| Possession | Closing |
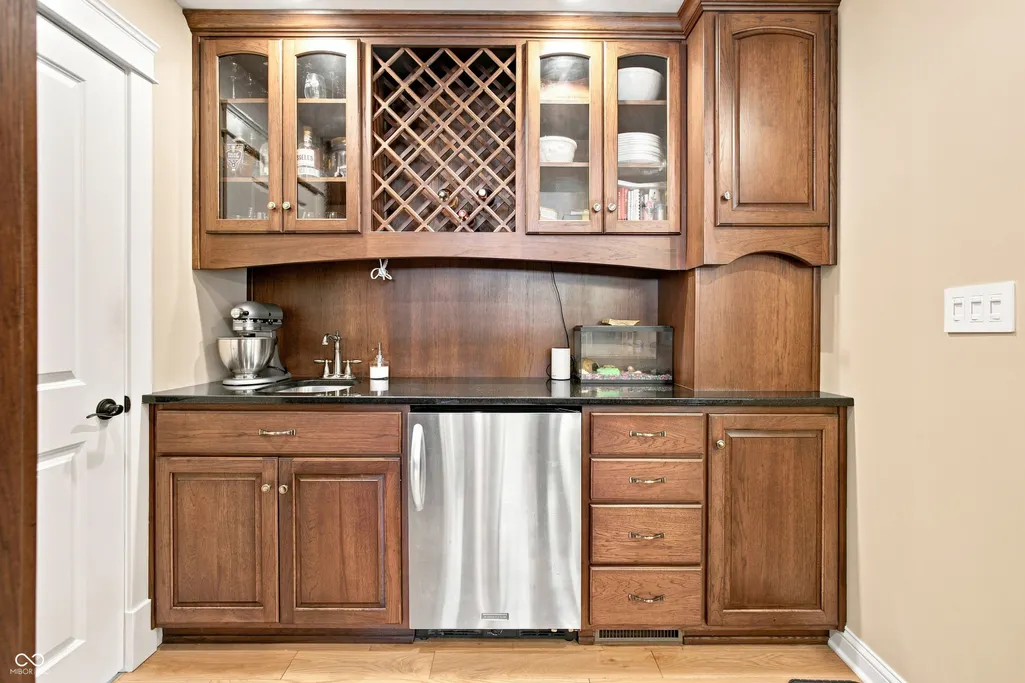
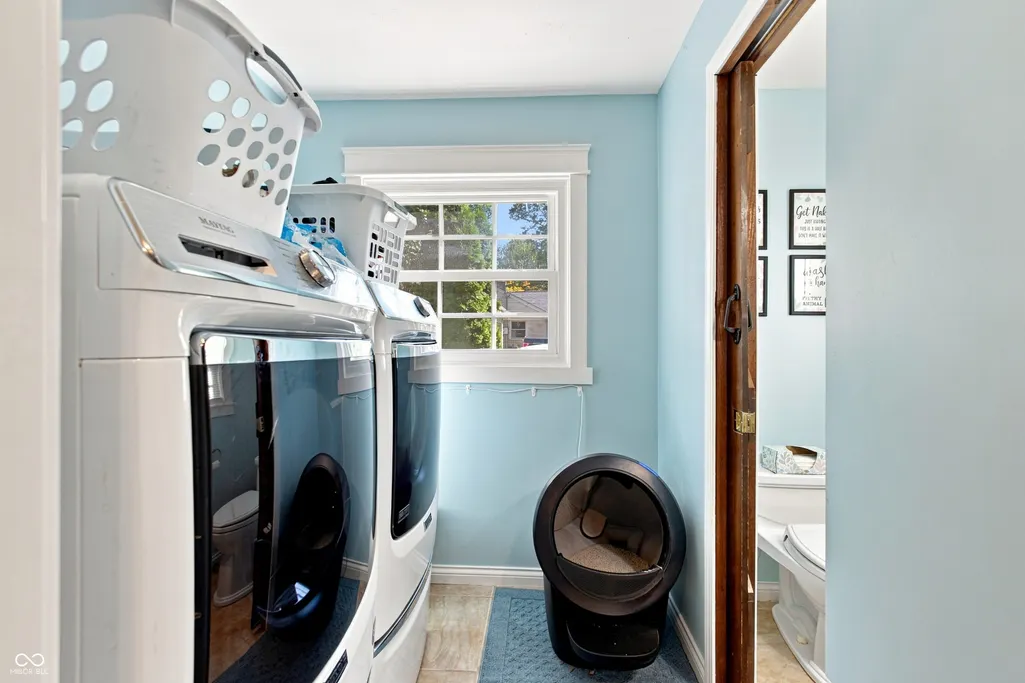
| Appliances | Electric Cooktop,Dishwasher,Down Draft,Dryer,Electric Water Heater,Disposal,Microwave,Oven,Refrigerator,Washer,Water Heater,Wine Cooler |
| Garage Spaces | 2 |
| Patio/Porch Features | Porch,Screened |
| Architectural Style | Tudor |
| Pool Features | Fenced,Heated,In Ground,Outdoor Pool |
| Construction Materials | Brick |
| Year Built | 1928 |
| Electric | 200+ Amp Service |
| View | Trees/Woods |
| Township | Center |
| Levels | Two |
| Property Subtype | Single Family Residence |
| Tax Year | 2025 |
| Additional Parcels Description | 6 lots combined |
| County | Clinton |
| New Construction | No |
| Property Type | Residential |
| HOA | No |
| Subdivision Name | Barner Park |
| Facing Direction | West |
| Garage Y/N | Yes |
| Total Rooms | 7 |
| Full Baths | 2 |
| Status | Active |
| Directions | GPS Friendly |
| High School | Frankfort High School |
| City | Frankfort |
| High School District | Community Schools of Frankfort |
| MLS Area | 1210 - Clinton - Center |
| Lot Size Square Feet | 24295 |
| Elementary School | Blue Ridge Primary Elementary Sch |
| Property Attached Y/N | No |
| Current Financing | Conventional,FHA |
| Middle/Junior High School | Frankfort Middle School |
| Additional Parcels Y/N | Yes |
| Standard Status | Active |
| Tax Lot | 2 |
| Legal Description | 016-04186-04 Barner Park Add Blk G Lot 2 & Pt Vacated Alley |
Interior Features
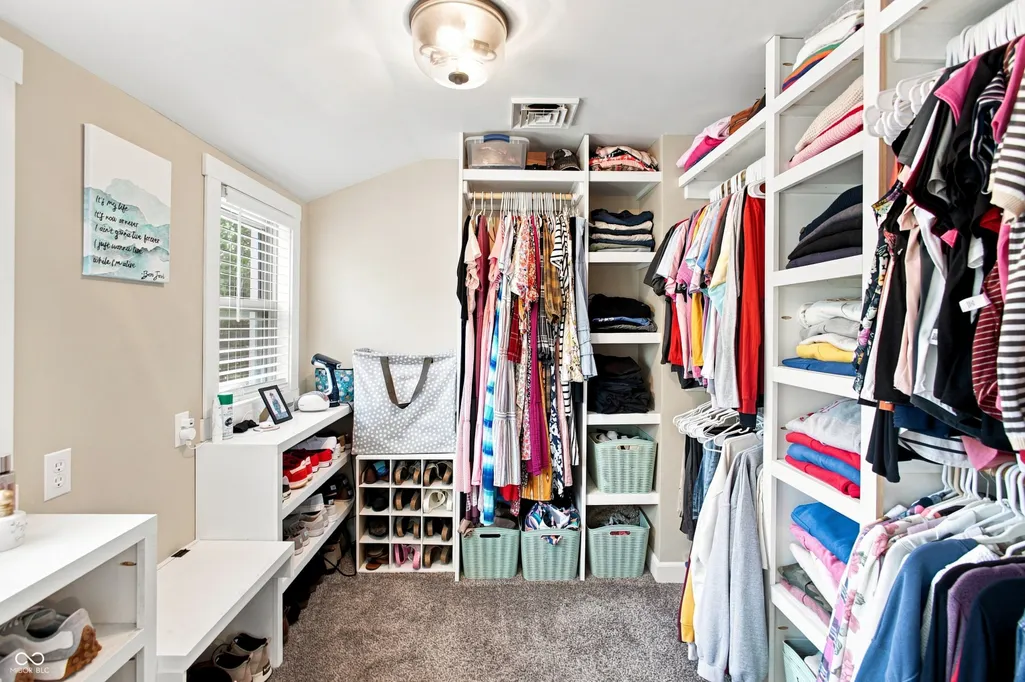
| Interior Amenities | Attic Pull Down Stairs,Breakfast Bar,Built-in Features,Cathedral Ceiling(s),High Ceilings,Kitchen Island,Entrance Foyer,Eat-in Kitchen,Walk-In Closet(s),WoodWorkStain/Painted |
|---|---|
| Basement | Cellar |
| Total Fireplaces | 1 |
| Fireplace Features | Family Room |
| Basement (Y/N) | Yes |
| Half Baths | 1 |
| Laundry Features | Connections All,Main Level |
| Total Bedrooms | 4 |
| Main Level Bedrooms | 1 |
| LivingAreaSource | Assessor |
| Total Baths | 3 |
Exterior Features
| Exterior Amenities | Fire Pit |
|---|---|
| Fencing | Gate |
| Parking Features | Attached |
| Lot Features | Corner Lot,Street Lights |
| Water Source | Public |
| Foundation Details | Concrete Perimeter,Cellar |
| Building Area Total | 3499 |
| Lot Size Acres | 0.56 |
| Waterfront Y/N | No |
| Horse Amenities | None |
Amenities
- Foreclosure
- Views
- Short Sale
- New Construction
- Adult 55+
- Lease To Own
- No HOA Fees
- Furnished
- Primary On Main
- Air Conditioning
- Seller Finance
- Green
- Fixer Upper
- Horse
- Golf
- Fireplace
- Deck
- Garage
- Basement
- Pool
Property vs Single Family Average in 46041
Price
Taxes
Year Built
Visits
 MIBOR REALTOR® Association All information deemed reliable but not guaranteed. All properties are subject to prior sale, change or withdrawal. Neither listing broker(s) or information provider(s) shall be responsible for any typographical errors, misinformation, misprints and shall be held totally harmless. Listing(s) information is provided for consumer's personal, non-commercial use and may not be used for any purpose other than to identify prospective properties consumers may be interested in purchasing. The data relating to real estate for sale on this website comes in part from the Internet Data Exchange program of the Multiple Listing Service. Real estate listings held by brokerage firms other than REMAX Edge may be marked with the Internet Data Exchange logo and detailed information about those properties will include the name of the listing broker(s) when required by the MLS. Copyright ©2026 All rights reserved.
Last Updated: September 22, 2026 7:54 PM UTC
MIBOR REALTOR® Association All information deemed reliable but not guaranteed. All properties are subject to prior sale, change or withdrawal. Neither listing broker(s) or information provider(s) shall be responsible for any typographical errors, misinformation, misprints and shall be held totally harmless. Listing(s) information is provided for consumer's personal, non-commercial use and may not be used for any purpose other than to identify prospective properties consumers may be interested in purchasing. The data relating to real estate for sale on this website comes in part from the Internet Data Exchange program of the Multiple Listing Service. Real estate listings held by brokerage firms other than REMAX Edge may be marked with the Internet Data Exchange logo and detailed information about those properties will include the name of the listing broker(s) when required by the MLS. Copyright ©2026 All rights reserved.
Last Updated: September 22, 2026 7:54 PM UTC
