







Address
1240 W Central Drive, Fortville, IN
Price
$ 323,900
Property Attributes
- MLS#22120205
- TypeSingle Family
- Listing Status Active
- CountyHANCOCK
- CityFortville
- AreaVernon
- NeighborhoodEastgate
- Zip46040
- StyleContemporary,Ranch
- Year Built1957
- Taxes$ 1252
- Price$ 323,900
- Bedrooms4
- Full Bathrooms2
- Half Bathrooms0
- Sqr Footage1884
- Lot Size0.42 Acres
Data Source:
MIBOR Broker Listing Cooperative
Property Description
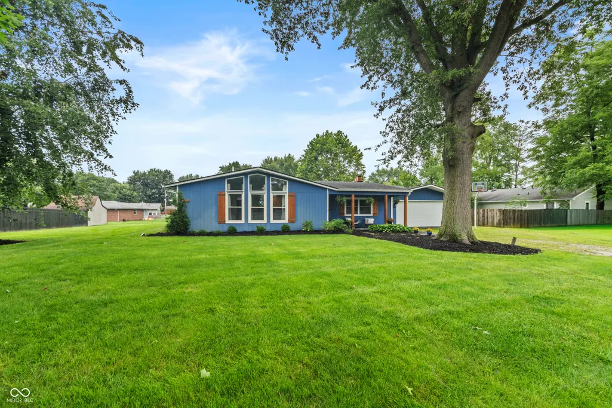
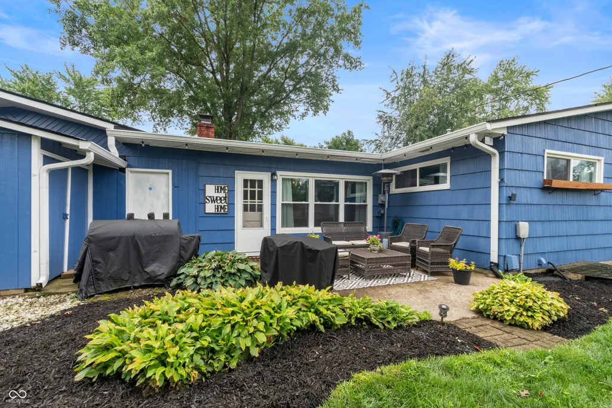
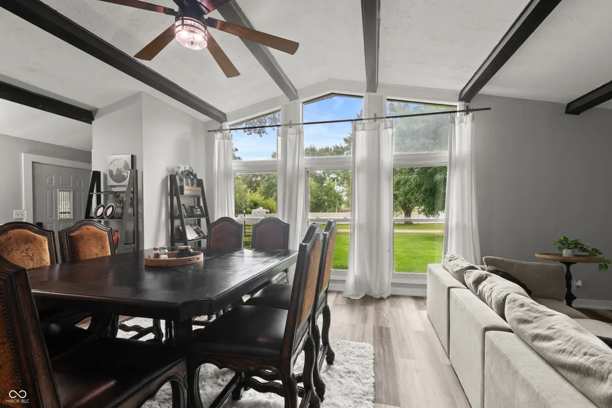
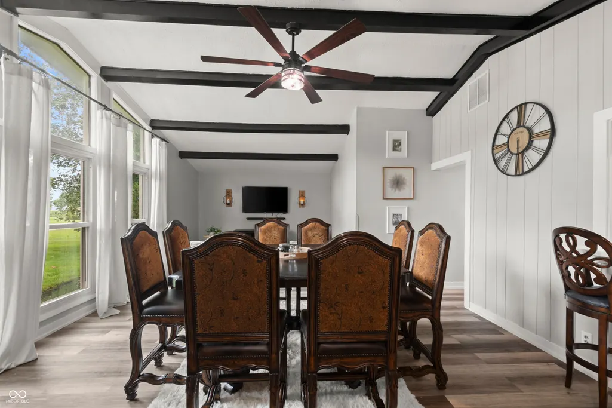
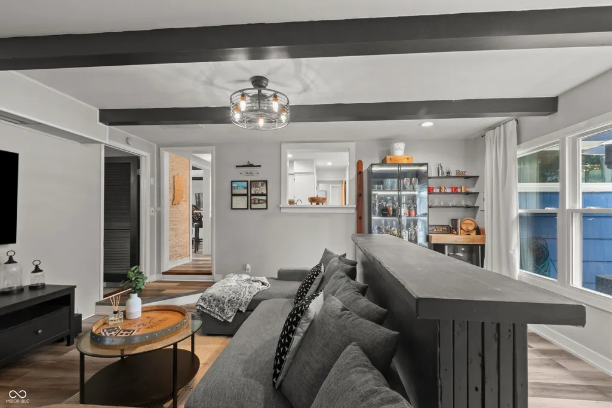
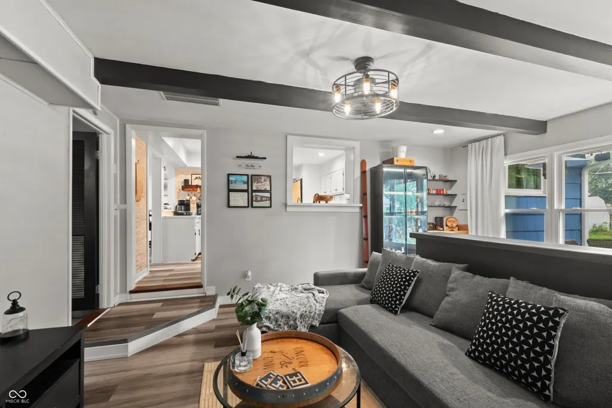
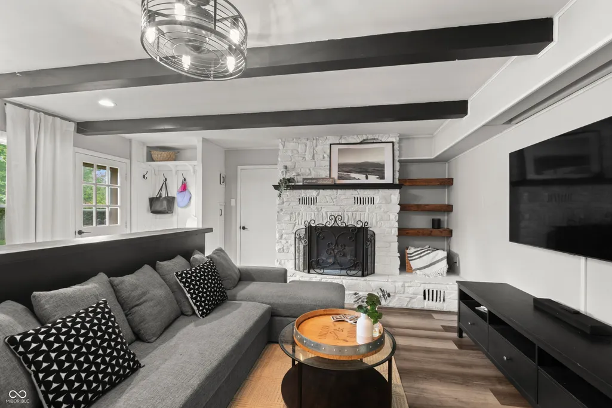
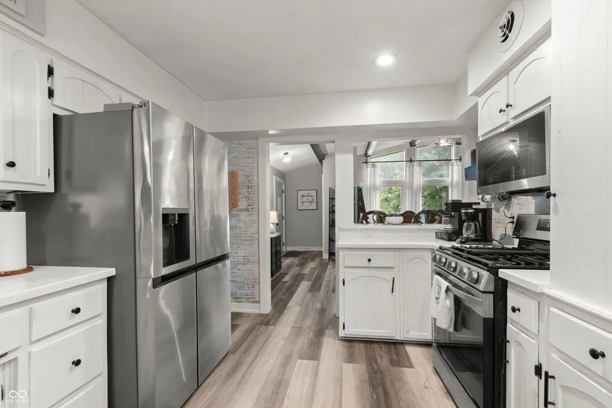
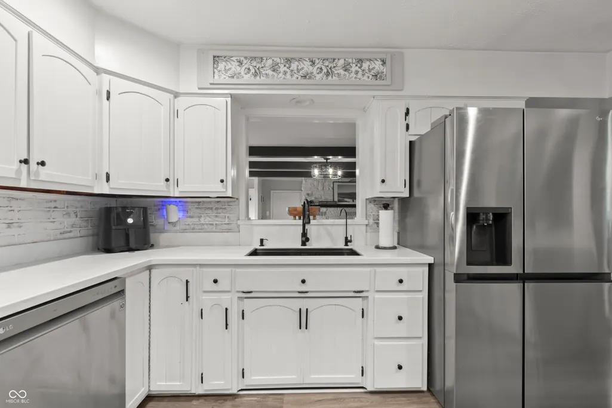
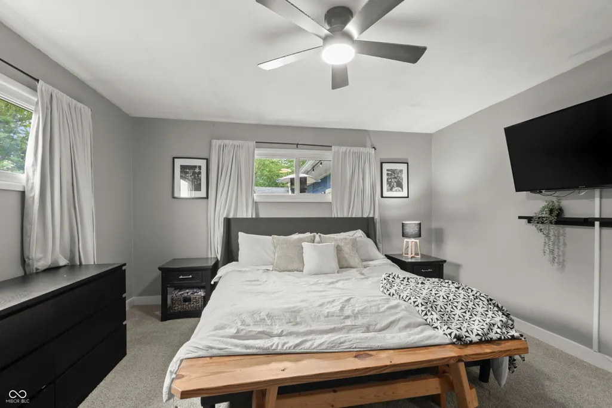
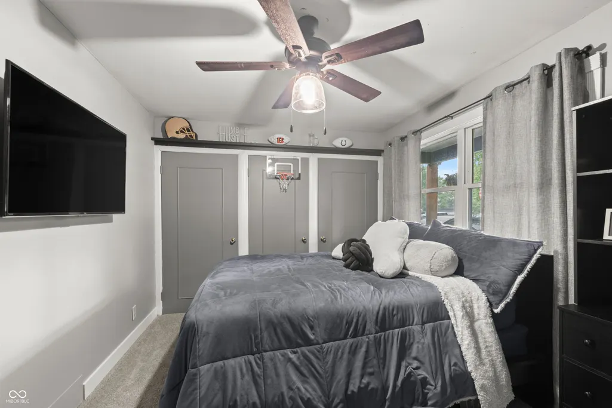
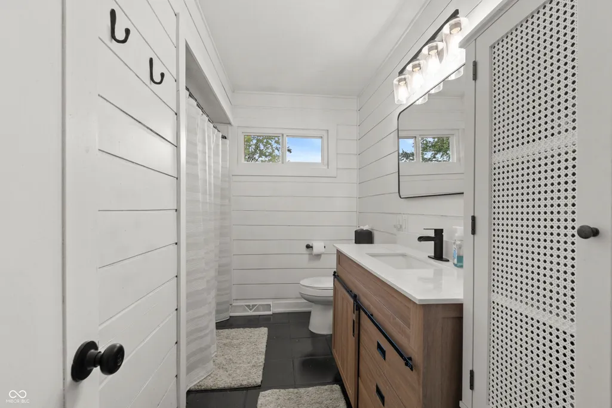
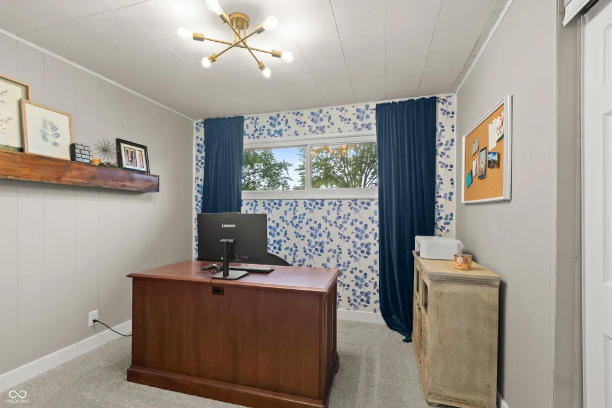
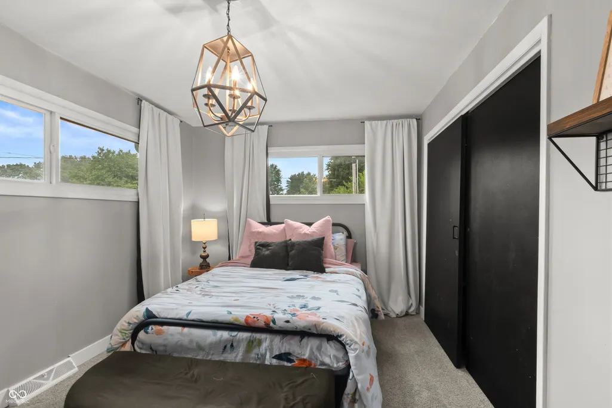
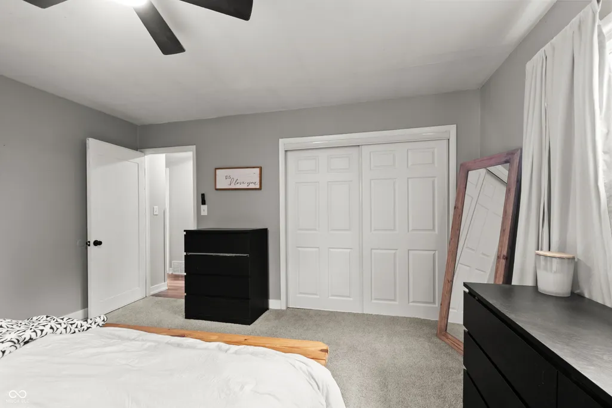
Step into turn-key perfection with this completely renovated 4-bedroom, 2-full-bath ranch situated on nearly half an acre! Tucked away in a quiet, unique pocket neighborhood, this home offers the ideal blend of small-town charm and modern finishes with zero HOA restrictions. Inside, every inch has been thoughtfully updated from top to bottom. Enjoy brand-new flooring and fresh paint throughout, along with plush new carpet in the spacious bedrooms. The open, functional layout is perfect for both daily living and entertaining. Step outside to your expansive yard-a rare find so close to town-offering endless possibilities for outdoor living, gardens, or fire pit nights. All of this just minutes from vibrant downtown Fortville's top-rated dining, shops, and community events. Move right in and start enjoying simple, modern living on a premium lot!
| Price History | |
|---|---|
| 8/14/2026 | Listed $329,900 |
| 8/27/2026 | 2$323,900 |
General Features
| Heating | Forced Air,Natural Gas |
|---|---|
| Cooling | Central Air |
| Utilities | Natural Gas Connected |
| Possession | Closing |
| Appliances | Electric Cooktop,Dishwasher,Gas Water Heater,Electric Oven,Refrigerator,Water Softener Rented |
| Garage Spaces | 2 |
| Patio/Porch Features | Patio,Covered |
| Architectural Style | Contemporary,Ranch |
| Construction Materials | Wood Siding |
| Year Built | 1957 |
| Township | Vernon |
| Levels | One |
| Property Subtype | Single Family Residence |
| Tax Year | 2025 |
| County | Hancock |
| New Construction | No |
| Property Type | Residential |
| HOA | No |
| Subdivision Name | Eastgate |
| Garage Y/N | Yes |
| Total Rooms | 7 |
| Full Baths | 2 |
| Status | Active |
| Directions | GPS Friendly |
| City | Fortville |
| High School District | Mt Vernon Community School Corp |
| MLS Area | 3001 - Hancock - Vernon |
| Lot Size Square Feet | 18295 |
| Property Attached Y/N | No |
| Standard Status | Active |
| Tax Lot | Eastgate L38 |
| Legal Description | Eastgate L38 |
Interior Features
| Interior Amenities | Built-in Features,Vaulted Ceiling(s),Entrance Foyer,Pantry |
|---|---|
| Total Fireplaces | 1 |
| Fireplace Features | Family Room,Gas Log,Masonry |
| Basement (Y/N) | No |
| Total Bedrooms | 4 |
| Main Level Bedrooms | 4 |
| LivingAreaSource | Assessor |
| Total Baths | 2 |
Exterior Features
| Exterior Amenities | Barn Mini,Storage Shed |
|---|---|
| Parking Features | Attached |
| Lot Features | Rural - Subdivision,Mature Trees |
| Water Source | Private |
| Foundation Details | Block |
| Building Area Total | 1884 |
| Lot Size Acres | 0.42 |
| Other Equipment | None |
| Horse Amenities | None |
Amenities
- Foreclosure
- Views
- Short Sale
- New Construction
- Adult 55+
- Lease To Own
- No HOA Fees
- Furnished
- Primary On Main
- Air Conditioning
- Seller Finance
- Green
- Fixer Upper
- Horse
- Golf
- Fireplace
- Deck
- Garage
- Basement
- Pool
Property vs Single Family Average in 46040
Price
Taxes
Year Built
Visits
 MIBOR REALTOR® Association All information deemed reliable but not guaranteed. All properties are subject to prior sale, change or withdrawal. Neither listing broker(s) or information provider(s) shall be responsible for any typographical errors, misinformation, misprints and shall be held totally harmless. Listing(s) information is provided for consumer's personal, non-commercial use and may not be used for any purpose other than to identify prospective properties consumers may be interested in purchasing. The data relating to real estate for sale on this website comes in part from the Internet Data Exchange program of the Multiple Listing Service. Real estate listings held by brokerage firms other than REMAX Edge may be marked with the Internet Data Exchange logo and detailed information about those properties will include the name of the listing broker(s) when required by the MLS. Copyright ©2026 All rights reserved.
Last Updated: September 21, 2026 7:37 PM UTC
MIBOR REALTOR® Association All information deemed reliable but not guaranteed. All properties are subject to prior sale, change or withdrawal. Neither listing broker(s) or information provider(s) shall be responsible for any typographical errors, misinformation, misprints and shall be held totally harmless. Listing(s) information is provided for consumer's personal, non-commercial use and may not be used for any purpose other than to identify prospective properties consumers may be interested in purchasing. The data relating to real estate for sale on this website comes in part from the Internet Data Exchange program of the Multiple Listing Service. Real estate listings held by brokerage firms other than REMAX Edge may be marked with the Internet Data Exchange logo and detailed information about those properties will include the name of the listing broker(s) when required by the MLS. Copyright ©2026 All rights reserved.
Last Updated: September 21, 2026 7:37 PM UTC
