










Address
5915 Brookville Lake Drive, Indianapolis, IN
Price
$ 230,000
Property Attributes
- MLS#22109280
- TypeSingle Family
- Listing Status Active
- CountyMARION
- CityIndianapolis
- AreaPike
- NeighborhoodLakeside Manor West
- Zip46254
- StyleRanch,Traditional
- Year Built1998
- Taxes$ 2168
- Price$ 230,000
- Bedrooms3
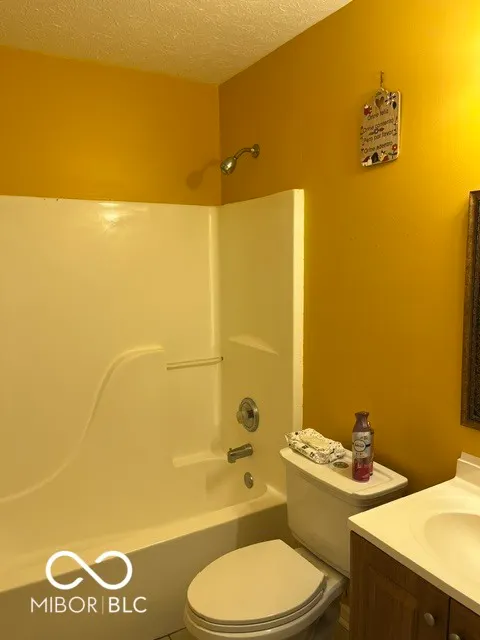
- Full Bathrooms2
- Half Bathrooms0
- Sqr Footage1390
- Lot Size0.12 Acres
Data Source:
MIBOR Broker Listing Cooperative
Property Description
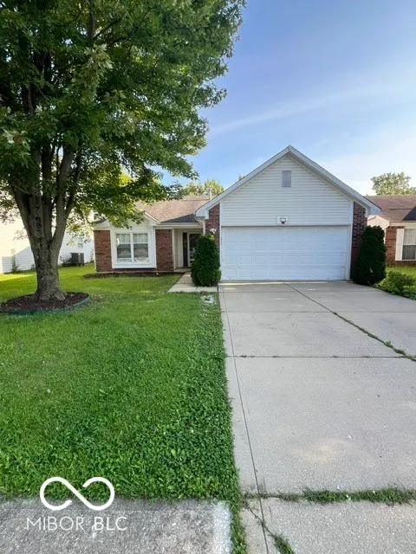
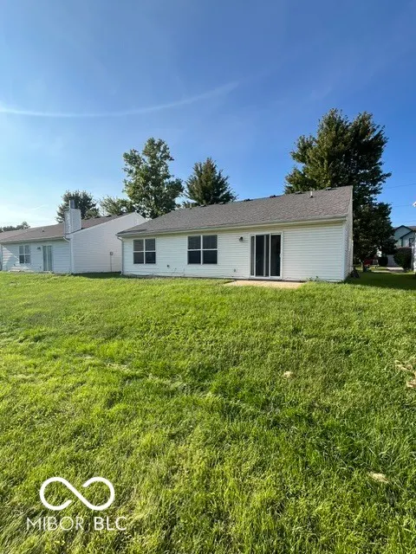
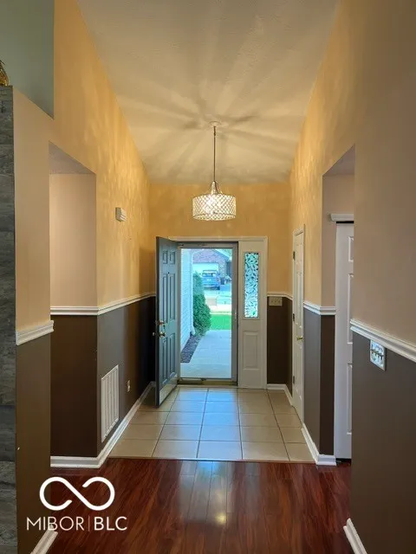
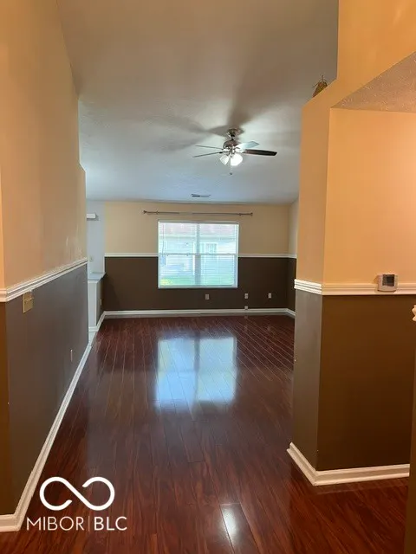
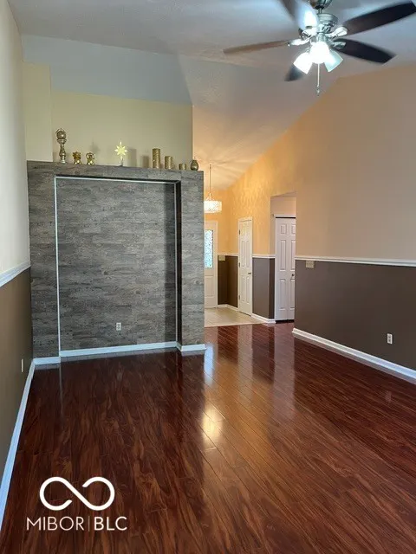
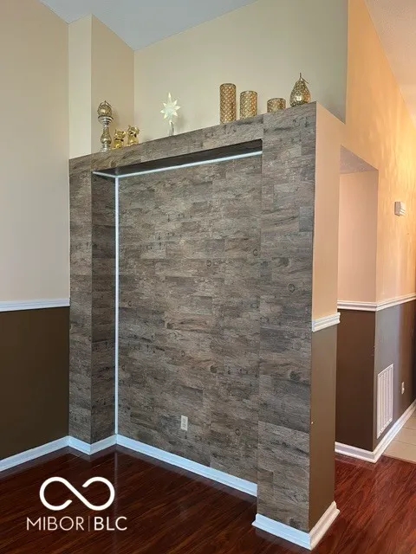
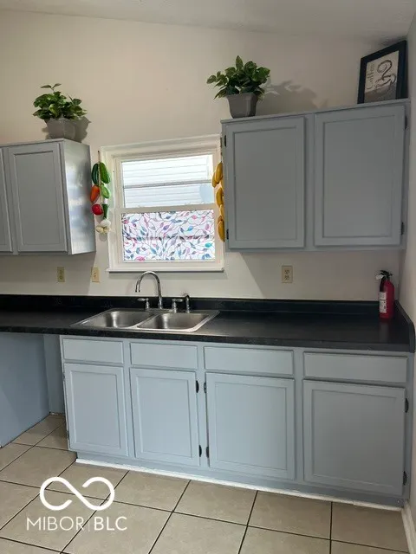
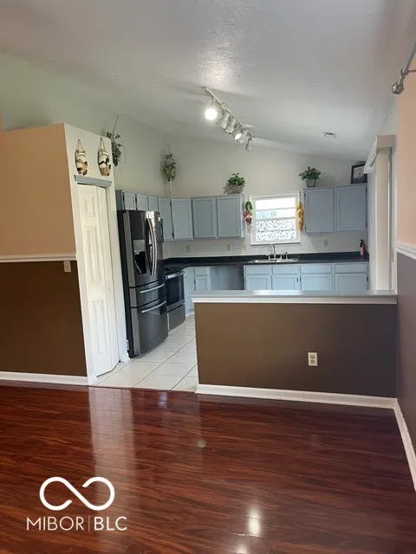
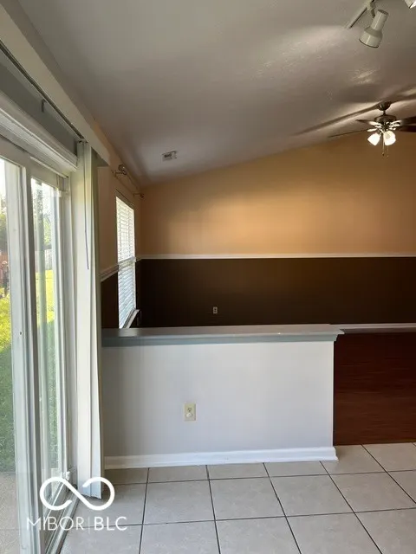
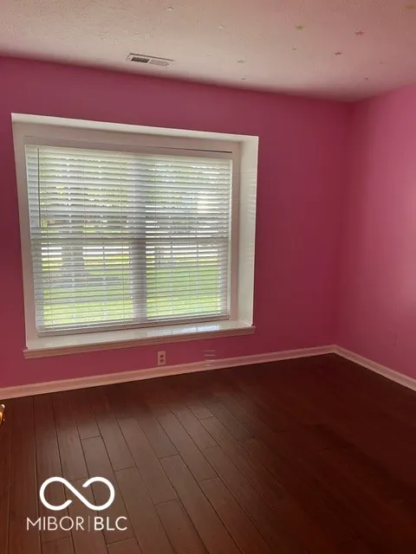
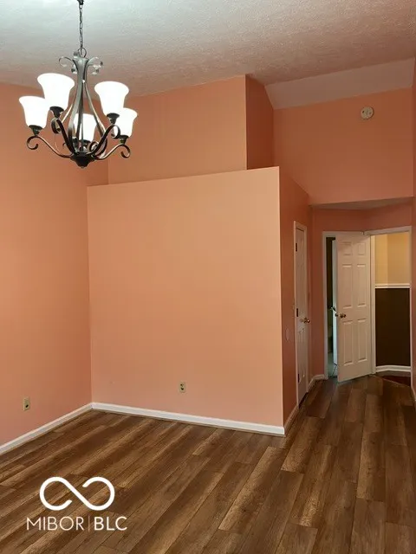
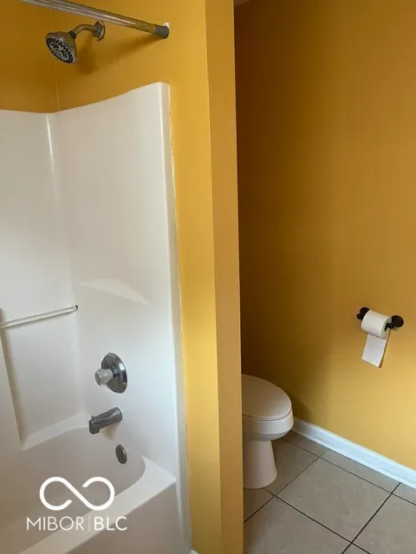
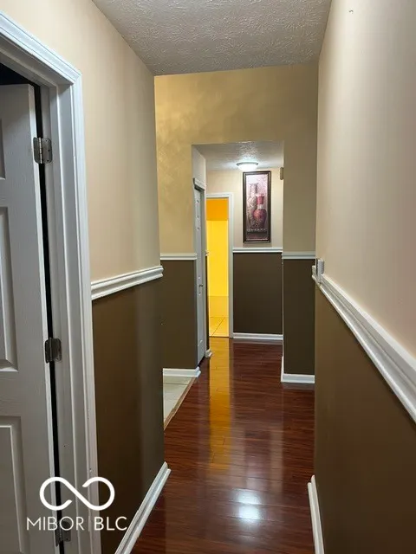
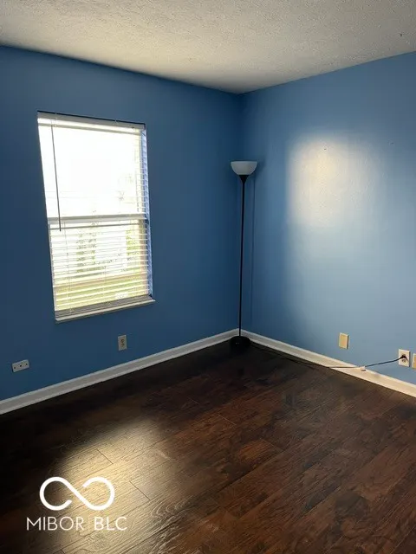
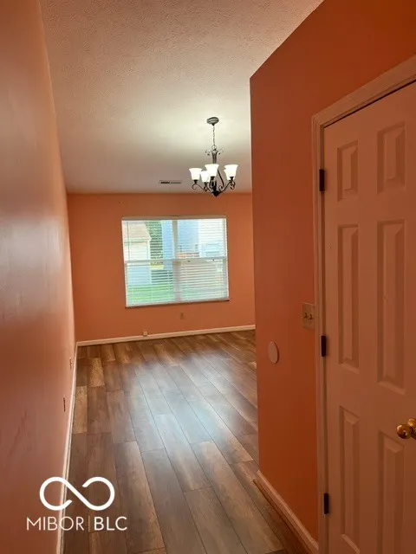
Discover the perfect blend of comfort and convenience at 5915 Brookville Lake Dr, Indianapolis, IN. Built in 1998, this charming single-family home offers 1,390 square feet of thoughtfully designed living space, ideal for everyday comfort and functionality. The home features 3 well-proportioned bedrooms, providing inviting private retreats, along with 2 full bathrooms that offer practicality and ease for daily living. Enjoy the convenience of a single-story layout, delivering effortless accessibility throughout the home. Situated on a 5,271 square foot lot, the property also provides a pleasant outdoor space suitable for relaxation, gatherings, or light outdoor activities. A wonderful opportunity to own a well-maintained home in a desirable Indianapolis location, offering comfort, simplicity, and livability.
| Price History | |
|---|---|
| 9/3/2026 | Listed $230,000 |
General Features
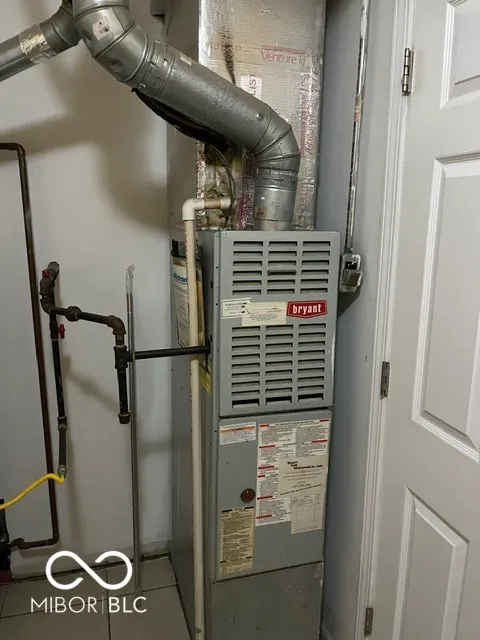
| Heating | Forced Air,Natural Gas |
|---|---|
| Cooling | Central Air |
| Utilities | Cable Connected,Natural Gas Connected,Sewer Connected,Water Connected |
| Possession | Closing |
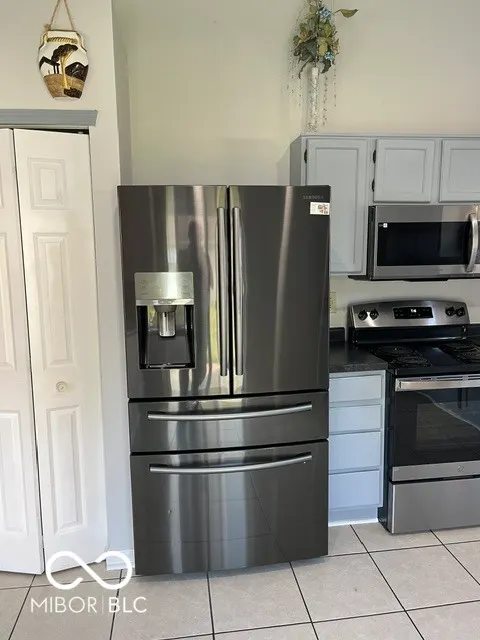
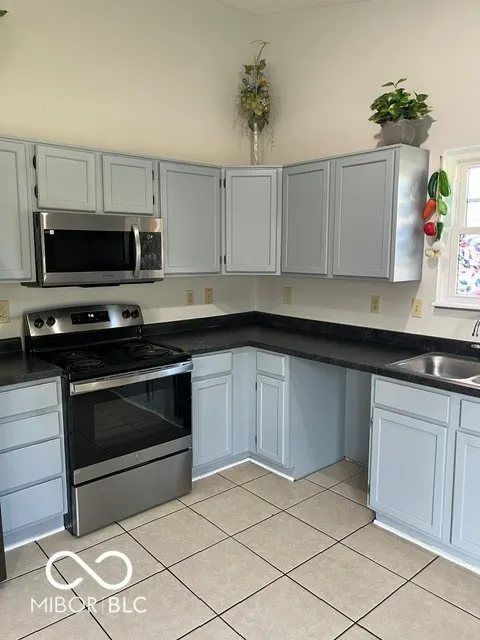
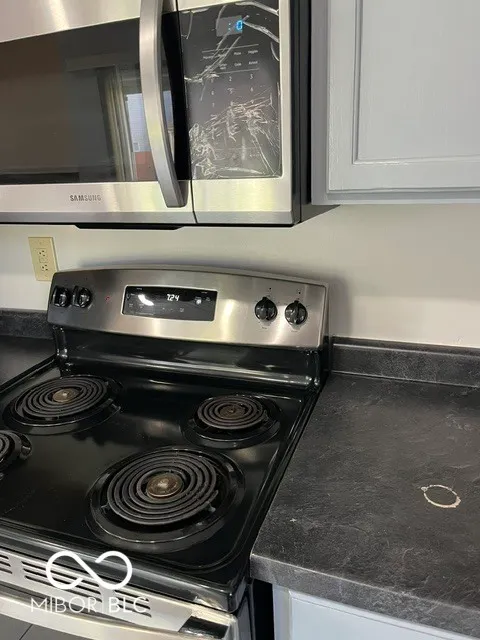
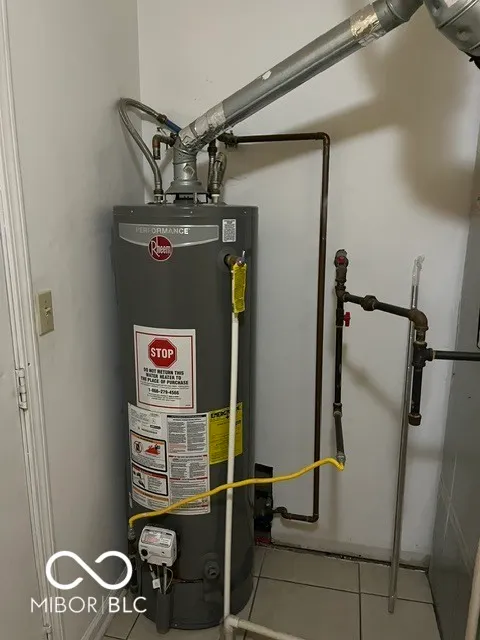
| Appliances | Disposal,Gas Water Heater,MicroHood,Electric Oven,Refrigerator |
| HOA Fee | 310 |
| Garage Spaces | 2 |
| Association Fee Includes | Maintenance |
| Patio/Porch Features | Patio |
| Architectural Style | Ranch,Traditional |
| Construction Materials | Vinyl With Brick |
| Year Built | 1998 |
| Township | Pike |
| Levels | One |
| Property Subtype | Single Family Residence |
| Tax Year | 2025 |
| Assoc Fee Paid Per | Annually |
| County | Marion |
| New Construction | No |
| Property Type | Residential |
| Association Amenities | Maintenance |
| HOA | Yes |
| Subdivision Name | Lakeside Manor West |
| Garage Y/N | Yes |
| Total Rooms | 6 |
| Full Baths | 2 |
| Status | Active |
| Directions | GPS Friendly |
| City | Indianapolis |
| High School District | MSD Pike Township |
| MLS Area | 4902 - Marion - Pike |
| Lot Size Square Feet | 5271 |
| Property Attached Y/N | No |
| Current Financing | Conventional,FHA |
| Additional Parcels Y/N | No |
| Standard Status | Active |
| Tax Lot | 49 |
| Legal Description | Lakeside Manor Sec One L49 |
Interior Features
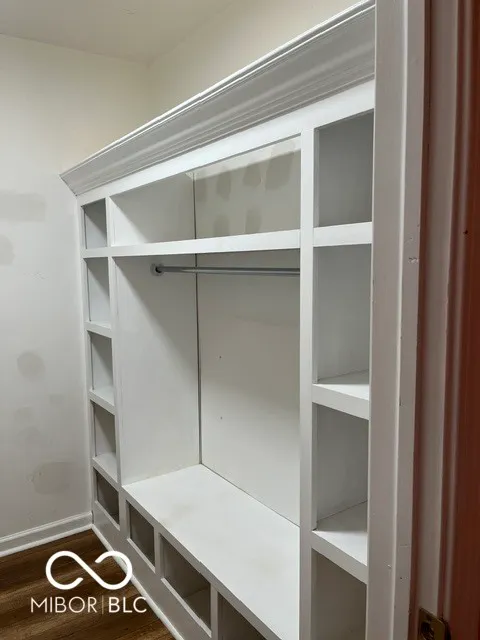
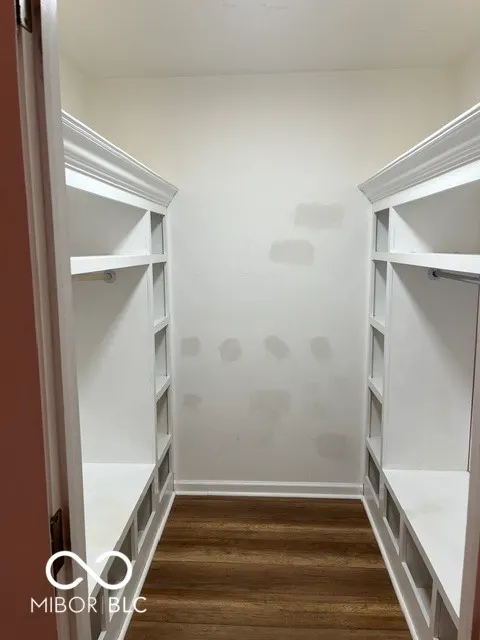
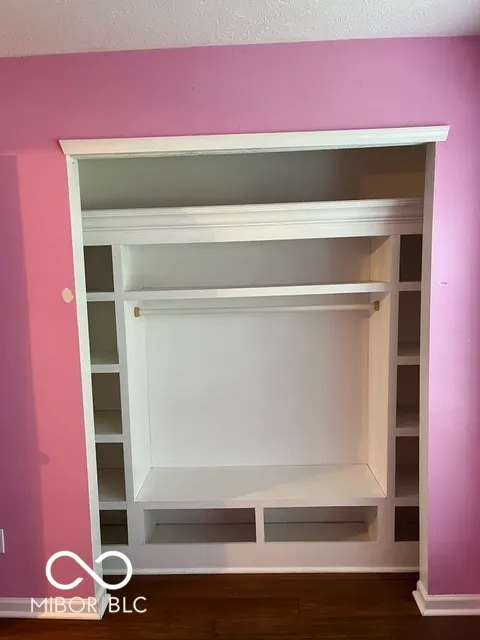
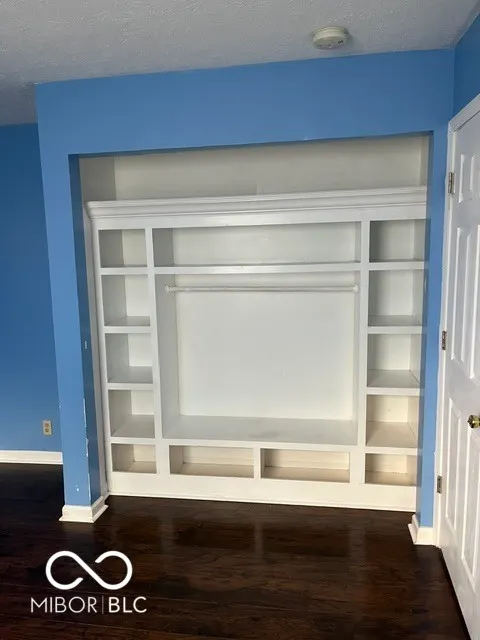
| Interior Amenities | Attic Access,Bath Sinks Double Main,Vaulted Ceiling(s),Walk-In Closet(s),Wood Work Painted |
|---|---|
| Basement (Y/N) | No |
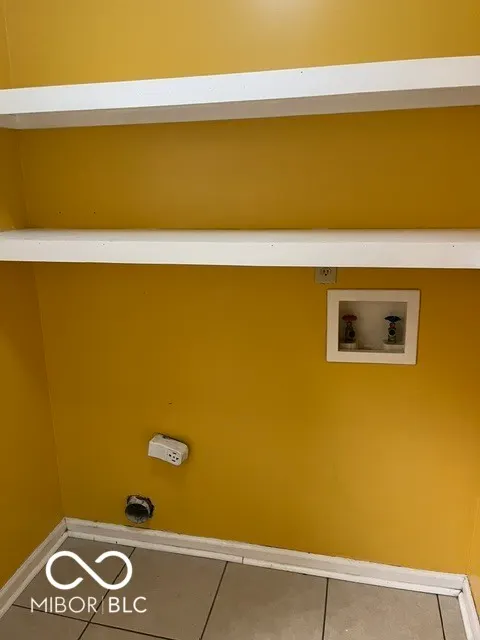
| Laundry Features | In Unit |
| Total Bedrooms | 3 |
| Main Level Bedrooms | 3 |
| LivingAreaSource | Assessor |
| Total Baths | 2 |
Exterior Features
| Parking Features | Attached |
|---|---|
| Water Source | Public |
| Foundation Details | Slab |
| Building Area Total | 1390 |
| Lot Size Acres | 0.12 |
| Horse Amenities | None |
Amenities
- Foreclosure
- Views
- Short Sale
- New Construction
- Adult 55+
- Lease To Own
- No HOA Fees
- Furnished
- Primary On Main
- Air Conditioning
- Seller Finance
- Green
- Fixer Upper
- Horse
- Golf
- Fireplace
- Deck
- Garage
- Basement
- Pool
Property vs Single Family Average in 46254
Price
Taxes
Year Built
Visits
 MIBOR REALTOR® Association All information deemed reliable but not guaranteed. All properties are subject to prior sale, change or withdrawal. Neither listing broker(s) or information provider(s) shall be responsible for any typographical errors, misinformation, misprints and shall be held totally harmless. Listing(s) information is provided for consumer's personal, non-commercial use and may not be used for any purpose other than to identify prospective properties consumers may be interested in purchasing. The data relating to real estate for sale on this website comes in part from the Internet Data Exchange program of the Multiple Listing Service. Real estate listings held by brokerage firms other than REMAX Edge may be marked with the Internet Data Exchange logo and detailed information about those properties will include the name of the listing broker(s) when required by the MLS. Copyright ©2026 All rights reserved.
Last Updated: September 21, 2026 7:37 PM UTC
MIBOR REALTOR® Association All information deemed reliable but not guaranteed. All properties are subject to prior sale, change or withdrawal. Neither listing broker(s) or information provider(s) shall be responsible for any typographical errors, misinformation, misprints and shall be held totally harmless. Listing(s) information is provided for consumer's personal, non-commercial use and may not be used for any purpose other than to identify prospective properties consumers may be interested in purchasing. The data relating to real estate for sale on this website comes in part from the Internet Data Exchange program of the Multiple Listing Service. Real estate listings held by brokerage firms other than REMAX Edge may be marked with the Internet Data Exchange logo and detailed information about those properties will include the name of the listing broker(s) when required by the MLS. Copyright ©2026 All rights reserved.
Last Updated: September 21, 2026 7:37 PM UTC
