











Address
320 W 12th Street, Anderson, IN
Price
$ 225,000
Property Attributes
- MLS#22103699
- TypeSingle Family
- Listing Status Active
- CountyMADISON
- CityAnderson
- AreaAnderson
- NeighborhoodStilwells
- Zip46016
- StyleVictorian
- Year Built1890
- Taxes$ 1396
- Price$ 225,000
- Bedrooms5
- Full Bathrooms2
- Half Bathrooms0
- Sqr Footage5194
- Lot Size0.16 Acres
Data Source:
MIBOR Broker Listing Cooperative
Property Description
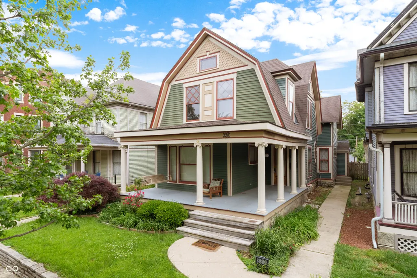
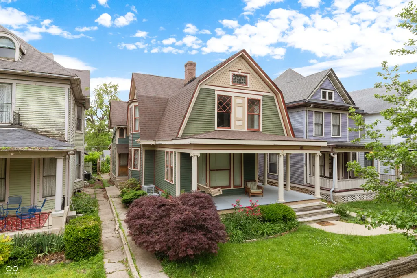
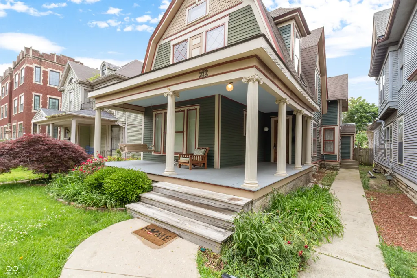
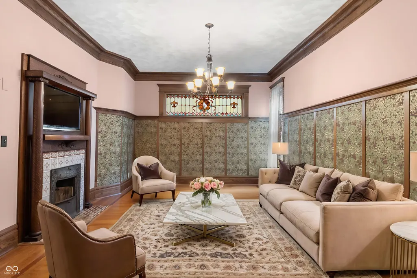
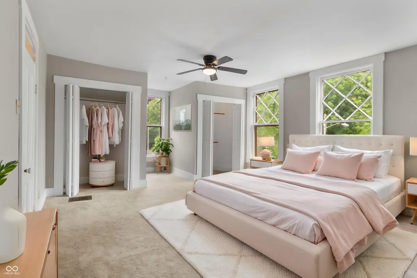
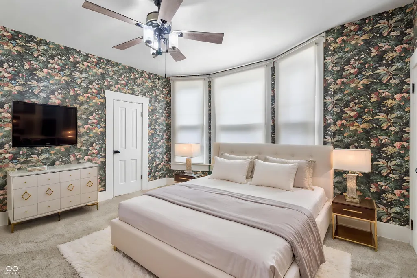
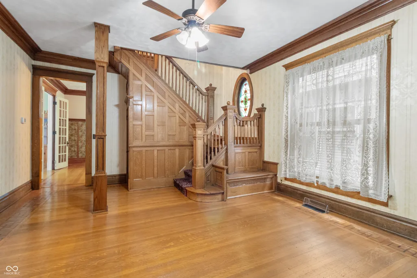
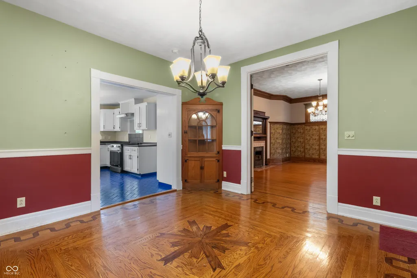
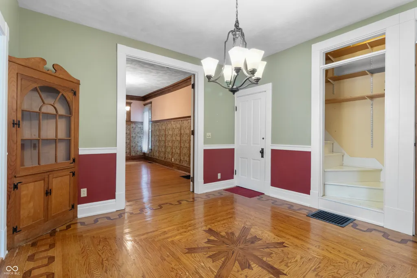
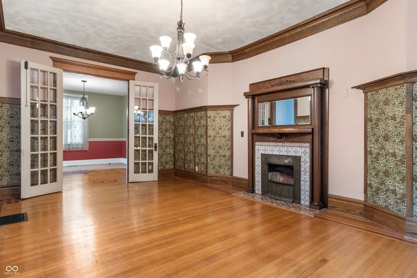
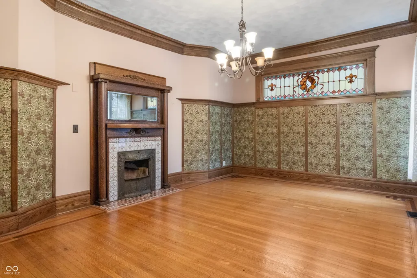
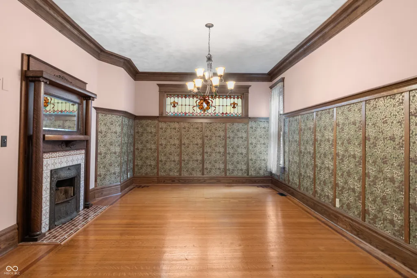
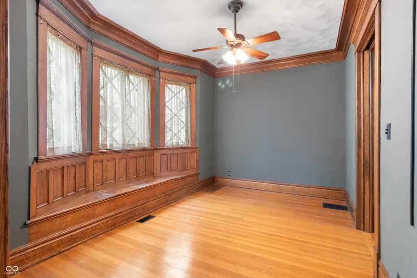
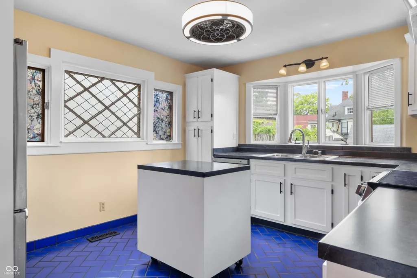
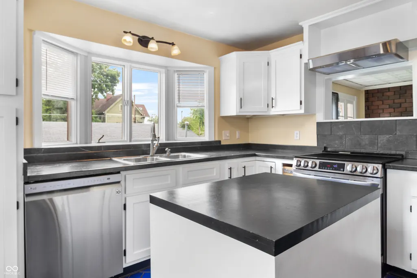
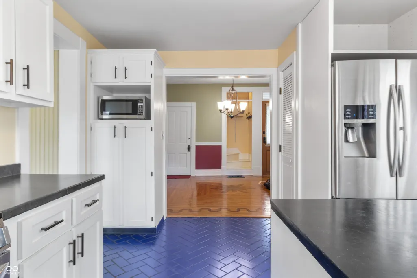
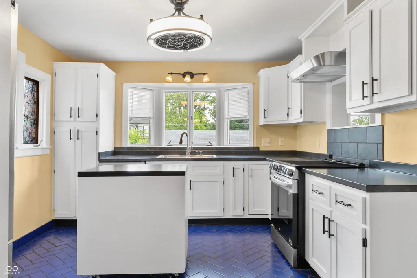
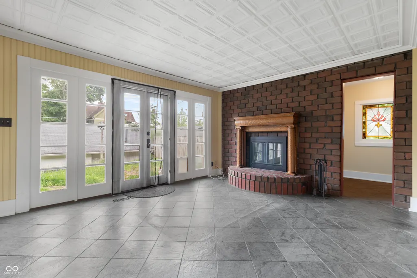
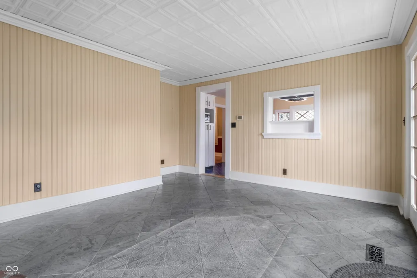
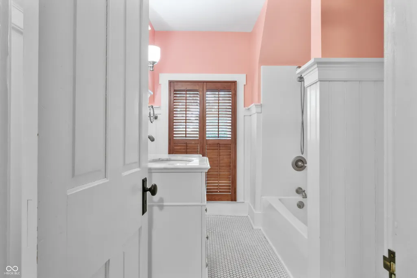
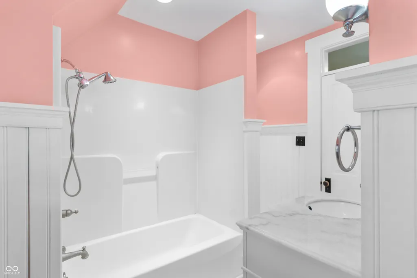
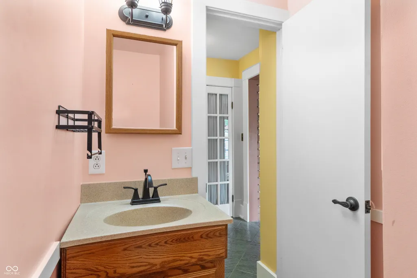
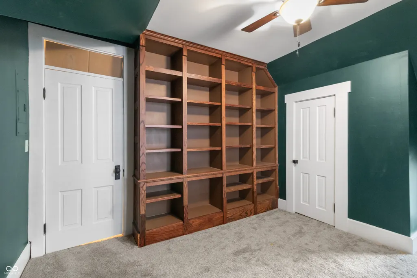
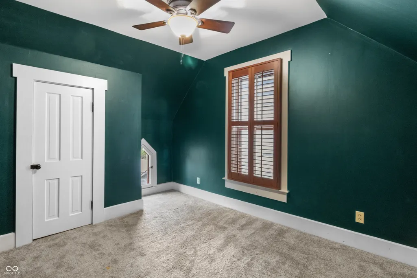
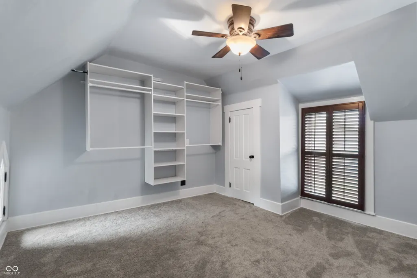
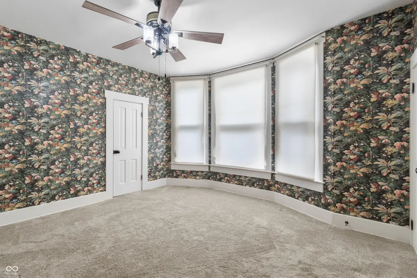
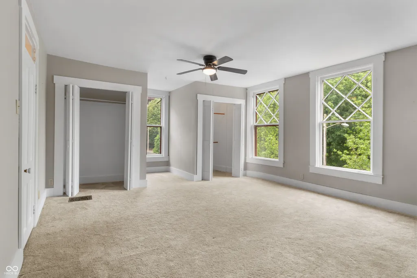
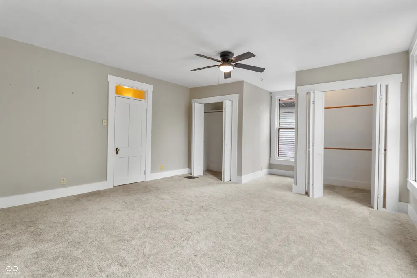
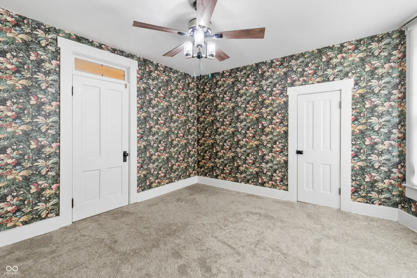
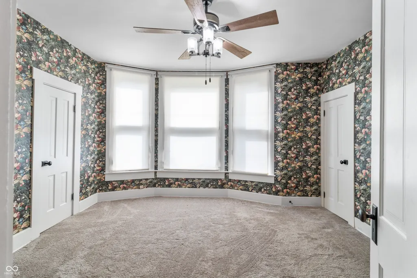
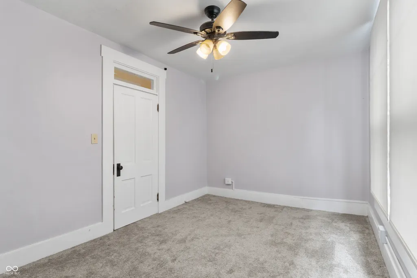
Step into timeless character and modern convenience with this stunning historic Anderson home! From the moment you arrive, you'll fall in love with the massive wraparound porch, beautiful historic pillars, and incredible curb appeal. Inside, the craftsmanship is truly hard to find today - featuring gorgeous original woodwork, soaring high ceilings, multiple fireplaces, oversized custom windows, rich hardwood floors, intricate crown molding, and built-in benches and shelving full of historic charm and functionality. The fully updated kitchen blends modern updates with the home's original character, while major mechanical improvements provide peace of mind including a newer roof and new sewer line. Large room sizes throughout offer flexibility and comfort rarely found in newer homes. Outside, the oversized detached garage is a dream setup with two garage doors plus an additional approximately 24x24 extra space perfect for a workshop, hobby area, storage, gym, or future creative use. The fenced backyard provides privacy and room to enjoy the outdoors. Located just a couple lots away from a major apartment redevelopment project bringing new investment and revitalization to the area, this property offers not only incredible charm but exciting upside potential as well. Seller may consider lease-option / rent-to-own or other creative financing structures for qualified buyers. Rare opportunity to own one of Anderson's truly memorable historic homes!
| Price History | |
|---|---|
| 5/22/2026 | Listed $239,900 |
| 6/4/2026 | 3$235,000 |
| 6/19/2026 | 3$229,000 |
| 6/27/2026 | 2$225,000 |
General Features
| Heating | Forced Air,Natural Gas |
|---|---|
| Cooling | Central Air |
| Utilities | Cable Connected,Natural Gas Connected |
| Possession | Closing |
| Appliances | Dishwasher,Dryer,Disposal,Gas Water Heater,Microwave,Electric Oven,Refrigerator,Washer,Water Softener Owned |
| Garage Spaces | 2 |
| Patio/Porch Features | Porch,Wrap Around |
| Architectural Style | Victorian |
| Construction Materials | Wood Siding |
| Year Built | 1890 |
| Township | Anderson |
| Levels | Two |
| Property Subtype | Single Family Residence |
| Tax Year | 2025 |
| County | Madison |
| New Construction | No |
| Property Type | Residential |
| HOA | No |
| Subdivision Name | Stilwells |
| Garage Y/N | Yes |
| Total Rooms | 12 |
| Full Baths | 2 |
| Status | Active |
| Directions | GPS Friendly |
| City | Anderson |
| High School District | Anderson Community School Corp |
| MLS Area | 4810 - Madison - Anderson NW |
| Lot Size Square Feet | 6768 |
| Property Attached Y/N | No |
| Current Financing | Contract,Conventional,FHA 203(k) |
| Standard Status | Active |
| Legal Description | Stilwells 2nd Pt E Pt V 0.0000Acres Str: 00000 Section: Plat: 25 In: Out: |
Interior Features
| Interior Amenities | Attic Access,Built-in Features,High Ceilings,Walk-In Closet(s),Entrance Foyer,Kitchen Island,Pantry |
|---|---|
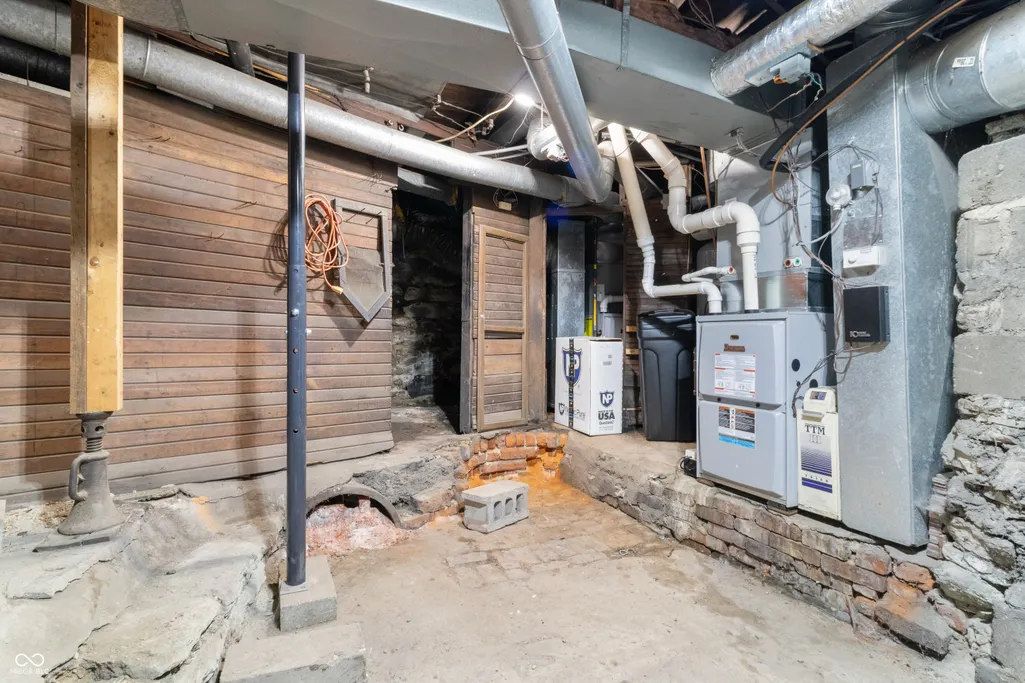
| Basement | Partial |
| Total Fireplaces | 3 |
| Fireplace Features | Library,Family Room,Gas Log,Great Room,Wood Burning |
| Basement (Y/N) | Yes |
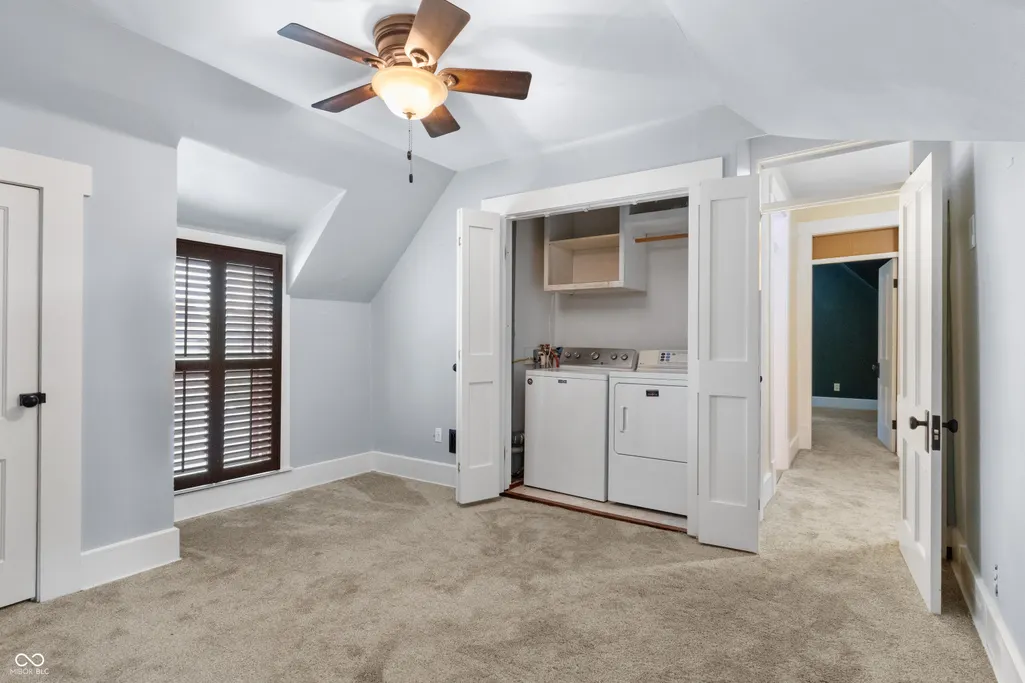
| Laundry Features | Laundry Closet,Upper Level |
| Total Bedrooms | 5 |
| LivingAreaSource | Assessor |
| Total Baths | 2 |
Exterior Features
| Fencing | Full,Privacy |
|---|---|
| Parking Features | Detached |
| Lot Features | Sidewalks,Street Lights,Mature Trees |
| Water Source | Public |
| Foundation Details | Block,Crawl Space |
| Building Area Total | 5194 |
| Lot Size Acres | 0.16 |
| Waterfront Y/N | No |
| Other Equipment | Smoke Alarm |
| Horse Amenities | None |
Amenities
- Foreclosure
- Views
- Short Sale
- New Construction
- Adult 55+
- Lease To Own
- No HOA Fees
- Furnished
- Primary On Main
- Air Conditioning
- Seller Finance
- Green
- Fixer Upper
- Horse
- Golf
- Fireplace
- Deck
- Garage
- Basement
- Pool
Property vs Single Family Average in 46016
Price
Taxes
Year Built
Visits
 MIBOR REALTOR® Association All information deemed reliable but not guaranteed. All properties are subject to prior sale, change or withdrawal. Neither listing broker(s) or information provider(s) shall be responsible for any typographical errors, misinformation, misprints and shall be held totally harmless. Listing(s) information is provided for consumer's personal, non-commercial use and may not be used for any purpose other than to identify prospective properties consumers may be interested in purchasing. The data relating to real estate for sale on this website comes in part from the Internet Data Exchange program of the Multiple Listing Service. Real estate listings held by brokerage firms other than REMAX Edge may be marked with the Internet Data Exchange logo and detailed information about those properties will include the name of the listing broker(s) when required by the MLS. Copyright ©2026 All rights reserved.
Last Updated: September 21, 2026 7:37 PM UTC
MIBOR REALTOR® Association All information deemed reliable but not guaranteed. All properties are subject to prior sale, change or withdrawal. Neither listing broker(s) or information provider(s) shall be responsible for any typographical errors, misinformation, misprints and shall be held totally harmless. Listing(s) information is provided for consumer's personal, non-commercial use and may not be used for any purpose other than to identify prospective properties consumers may be interested in purchasing. The data relating to real estate for sale on this website comes in part from the Internet Data Exchange program of the Multiple Listing Service. Real estate listings held by brokerage firms other than REMAX Edge may be marked with the Internet Data Exchange logo and detailed information about those properties will include the name of the listing broker(s) when required by the MLS. Copyright ©2026 All rights reserved.
Last Updated: September 21, 2026 7:37 PM UTC
